Welcome to 85 Green View Drive! This large spacious end unit will not last long! Located in Coddington View development just minutes away from major roadways and shopping centers! Upon entering you will fall in love with the open concept foyer and notice the high ceilings and tons of natural sunlight! To the right you will find a large living room that flows perfectly into the open kitchen and dining area as well as a walk out to the large deck over looking the back yard which backs up to a quiet wooded area! The first floor also boasts a large "bonus room/ first floor office area" and a first floor guest bathroom. On the second floor to your left you will find a large main bedroom that has a large sitting area in it, which can not be found in many homes in this development! Main bedroom has an impressive en suite bathroom! Down the hall you will find laundry closet, a second full bathroom and two more large bedrooms! The basement is unfinished and ready for you to add value when finishing it to your liking! The basement walks outside to brick patio and back yard! Book your showing today!
For sale
$379,000
85 Green View Dr, Pottstown, PA 19464
3beds
2,028sqft
Townhouse
Built in 2008
4,715 Square Feet Lot
$378,200 Zestimate®
$187/sqft
$82/mo HOA
What's special
- 1 day |
- 139 |
- 6 |
Zillow last checked:
Listing updated:
Listed by:
Kacy Small 610-363-6006,
Coldwell Banker Realty (610) 363-6006
Source: Bright MLS,MLS#: PAMC2192274
Facts & features
Interior
Bedrooms & bathrooms
- Bedrooms: 3
- Bathrooms: 3
- Full bathrooms: 2
- 1/2 bathrooms: 1
- Main level bathrooms: 1
Basement
- Area: 0
Heating
- Central, Natural Gas
Cooling
- Central Air, Electric
Appliances
- Included: Electric Water Heater, Gas Water Heater
Features
- Basement: Unfinished
- Number of fireplaces: 1
Interior area
- Total structure area: 2,028
- Total interior livable area: 2,028 sqft
- Finished area above ground: 2,028
- Finished area below ground: 0
Property
Parking
- Total spaces: 1
- Parking features: Garage Door Opener, Attached, Driveway, On Street
- Attached garage spaces: 1
- Has uncovered spaces: Yes
Accessibility
- Accessibility features: None
Features
- Levels: Three
- Stories: 3
- Pool features: None
Lot
- Size: 4,715 Square Feet
- Dimensions: 26.00 x 0.00
Details
- Additional structures: Above Grade, Below Grade
- Parcel number: 600002596254
- Zoning: RESIDENTIAL
- Special conditions: Standard
Construction
Type & style
- Home type: Townhouse
- Architectural style: Traditional
- Property subtype: Townhouse
Materials
- Vinyl Siding
- Foundation: Block
Condition
- New construction: No
- Year built: 2008
Utilities & green energy
- Sewer: Public Sewer
- Water: Public
Community & HOA
Community
- Subdivision: Coddington View
HOA
- Has HOA: Yes
- HOA fee: $82 monthly
Location
- Region: Pottstown
- Municipality: UPPER POTTSGROVE TWP
Financial & listing details
- Price per square foot: $187/sqft
- Tax assessed value: $119,000
- Annual tax amount: $6,405
- Date on market: 8/25/2026
- Listing agreement: Exclusive Agency
- Ownership: Fee Simple
Estimated market value
$378,200
$359,000 - $397,000
$2,657/mo
Price history
| Date | Event | Price |
|---|---|---|
| 8/26/2026 | Listed for sale | $379,000+80.5%$187/sqft |
Source:  Bright MLS #PAMC2192274 Report a problem Bright MLS #PAMC2192274 Report a problem | ||
| 2/28/2018 | Sold | $210,000-16.3%$104/sqft |
Source: Public Record Report a problem | ||
| 7/30/2008 | Sold | $250,781$124/sqft |
Source: Public Record Report a problem | ||
Public tax history
| Year | Property taxes | Tax assessment |
|---|---|---|
| 2025 | $5,935 +2.9% | $119,000 |
| 2024 | $5,769 | $119,000 |
| 2023 | $5,769 +3.6% | $119,000 |
| 2022 | $5,569 +1.5% | $119,000 |
| 2021 | $5,488 +0.4% | $119,000 |
| 2020 | $5,468 +0.5% | $119,000 |
| 2019 | $5,440 -0.7% | $119,000 |
| 2018 | $5,476 +1.2% | $119,000 |
| 2017 | $5,412 +1.2% | $119,000 |
| 2016 | $5,349 +1.2% | $119,000 |
| 2015 | $5,288 +1.6% | $119,000 |
| 2014 | $5,204 +1.9% | $119,000 |
| 2013 | $5,106 +2.3% | $119,000 |
| 2012 | $4,989 +2.6% | $119,000 |
| 2011 | $4,861 +3.7% | $119,000 |
| 2010 | $4,687 +5.3% | $119,000 |
| 2009 | $4,450 +10495.2% | $119,000 |
| 2008 | $42 +5% | -- |
| 2007 | $40 | -- |
Find assessor info on the county website
Monthly payment
Est. payment
Payment breakdown
Explore the cost of this home by adjusting the details. Changes won't be saved.Climate risks
Neighborhood: Halfway House
Nearby schools
GreatSchools rating
- 5/10Lower Pottsgrove El SchoolGrades: 3-5Distance: 1.8 mi
- 5/10Pottsgrove Middle SchoolGrades: 6-8Distance: 0.3 mi
- 7/10Pottsgrove Senior High SchoolGrades: 9-12Distance: 1 mi
Schools provided by the listing agent
- District: Pottsgrove
Source: Bright MLS. This data may not be complete. We recommend contacting the local school district to confirm school assignments for this home.
- $376,0003 bd3 ba2.2k sqft83 Green View Dr, Pottstown, PA 19464Off Market
- $436,6003 bd2 ba2.4k sqft87 Green View Dr, Pottstown, PA 19464Off Market
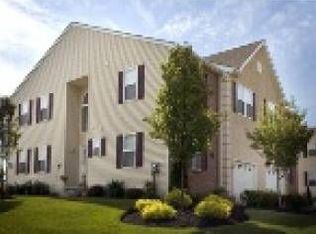
- $380,4003 bd2 ba2.2k sqft81 Green View Dr, Pottstown, PA 19464Off Market
- $365,0003 bd3 ba2.6k sqft79 Green View Dr, Pottstown, PA 19464Sold
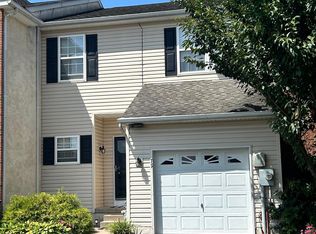
- $354,6003 bd3 ba1.8k sqft89 Green View Dr, Pottstown, PA 19464Off Market
- $354,2003 bd2 ba1.9k sqft91 Green View Dr, Pottstown, PA 19464Off Market
- $378,4003 bd3 ba2k sqft77 Green View Dr, Pottstown, PA 19464Off Market
- $360,2003 bd3 ba2.2k sqft93 Green View Dr, Pottstown, PA 19464Off Market
A local agent can set up tours, give advice and negotiate with sellers.
Similar homes
- $374,0003 bd3 ba2.2k sqft229 Creekside Dr, Pottstown, PA 19464For Sale
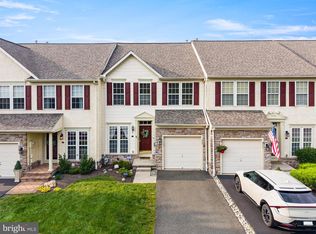
 MLS ID #PAMC2189684, Jake Adams, CG Realty, LLC. Bright MLS
 - $315,0003 bd4 ba1.9k sqft219 Industrial Hwy, Pottstown, PA 19464For Sale
 MLS ID #PAMC2190238, Michael Hammond, Keller Williams Realty Group. Bright MLS
 - $379,9003 bd3 ba1.9k sqft30 N Savanna Dr, Pottstown, PA 19465For Sale
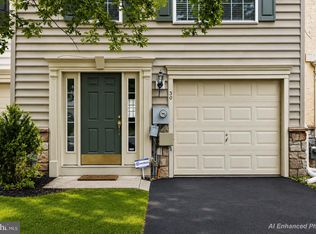 MLS ID #PACT2132152, Lewis Nixon, Keller Williams Real Estate - West Chester. Bright MLS
 - $475,0004 bd3 ba2.5k sqft282 Glendale Ave, Pottstown, PA 19464For Sale
 MLS ID #PAMC2190402, Lauren Tedesco, Keller Williams Main Line. Bright MLS
 - $449,9003 bd4 ba1.9k sqft28 Brower Ln, Pottstown, PA 19465For SaleMLS ID #PACT2132080, Chele Hallman, VRA Realty. Bright MLS
- $350,0003 bd2 ba1.5k sqft1019 Riverside Dr, Pottstown, PA 19465For SaleMLS ID #PACT2129118, Corey Snyder, Beiler-Campbell Realtors-Avondale. Bright MLS
- $350,0003 bd3 ba1.6k sqft8 Cemetery Rd, Fleetwood, PA 19522For SaleMLS ID #PABK2076486, Ed Spayd, RE/MAX Of Reading. Bright MLS
- $399,9904 bd3 ba2.5k sqft792 Fairmont Ave, Mohnton, PA 19540For SaleMLS ID #PABK2077254, Chad Schlanger, United Real Estate Strive 212. Bright MLS
- $349,9993 bd3 ba2.5k sqft112 Berger Rd, Schwenksville, PA 19473For SaleMLS ID #PAMC2190446, William Holder, Real Broker, LLC. Bright MLS
- $254,9003 bd4 ba1.3k sqft1803 Walnut Ridge Ests, Pottstown, PA 19464For SaleMLS ID #PAMC2188552, Pat Spitzer, Weichert Realtors. Bright MLS
- $350,0004 bd2 ba1.8k sqft2564 Wagner Rd, Gilbertsville, PA 19525AuctionMLS ID #PAMC2190100, Danielle Kline, Realty One Group Restore - Collegeville. Bright MLS
- $235,0003 bd2 ba1.3k sqft2506 Walnut Ridge Ests, Pottstown, PA 19464For SaleMLS ID #PAMC2188016, Jim Crawford, Better Homes and Gardens Real Estate Phoenixville. Bright MLS
- $560,0004 bd3 ba2.6k sqft236 Buckhead Ln, Douglassville, PA 19518For SaleMLS ID #PABK2077292, Kathy Cicala, RE/MAX Main Line-Kimberton. Bright MLS
- $389,9003 bd3 ba2k sqft116 Steeplechase Dr, Elverson, PA 19520For SaleMLS ID #PACT2131656, Emily Schumacher, Keller Williams Platinum Realty - Wyomissing. Bright MLS
- $359,9003 bd3 ba1.6k sqftHeritage Park, Trappe, PA 19426For SaleMLS ID #PAMC2189494, JEANINE BRIERLEY, Keller Williams Main Line. Bright MLS
- $379,9003 bd2 ba1.3k sqft106 Stephanie Ln, Collegeville, PA 19426For SaleMLS ID #PAMC2190664, Eric Andrew Cui, EXP Realty, LLC. Bright MLS
- $524,9005 bd4 ba2.7k sqft318 Rosedale Dr, Pottstown, PA 19464For SaleMLS ID #PAMC2175150, Jim Watters, 422 Commercial Realty. Bright MLS
- $374,9002 bd3 ba1.5k sqft9 Wendy Way #42, Phoenixville, PA 19460For SaleMLS ID #PACT2129460, Bob Hoopes, Coldwell Banker Realty. Bright MLS
- $334,9003 bd3 ba1.8k sqftProvidence Forge, Royersford, PA 19468For SaleMLS ID #PAMC2189322, Mark Kunze, Keller Williams Realty Group. Bright MLS
- $525,0003 bd2 ba1.6k sqft2586 Cherry Ct, Gilbertsville, PA 19525For SaleMLS ID #PAMC2190858, Mary Jaronski, Realty One Group Restore - Collegeville. Bright MLS
