Skip main navigation
Sold for $4,900,000
  • $4,900,000

    85 Harriet Way, Tiburon, CA 94920

    4beds
    2,711sqft
    Single Family Residence
    Built in 2023
    7,553.3 Square Feet Lot
    $4,901,500 Zestimate®
    $1,807/sqft
    $7,773 Estimated rent

    Home value

    $4,901,500

    $4.56M - $5.29M

    $7,773/mo

    Zestimate® history
    Loading
    Loading...

    Owner options

    List your home for rent

    $7,773/mo

    Rent Zestimate®

    Find your next renter with Zillow Rental Manager. Plus, with online applications, you can quickly screen prospective tenants – for free.

    Learn more

    $7,773/mo

    Rent Zestimate®

    Refinance and save

    $30,565/mo

    Est. payment

    Refinancing to a lower rate could help reduce your monthly payments and save thousands over the life of the loan.

    See today's rates

    $30,565/mo

    Est. payment

    Explore your selling options

    Work with a Zillow partner agent

    Leverage their expertise and Zillow's premium Showcase listings to get your home seen by more buyers.

    Get started

    List with your own agent

    Get your home in front of millions of buyers by listing it on Zillow.

    Learn how to do it

    Sell it yourself

    Take full control of how buyers see your home on Zillow by listing For Sale by Owner (FSBO).

    List your home

    What's special

    Bbq areaSpectacular kitchenOpen concept designNatural lightSolar panelsMetal roofSoaring ceilings
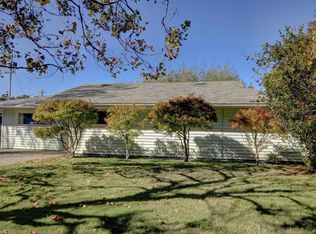
    Stunning modern farmhouse! Newly built in 2023. Showcasing an open concept design with soaring ceilings, hardwood floors & natural light. Spectacular kitchen with 10-ft island & seating, top-tier stainless steel appliances & spacious pantry. The residence features 4 bedrooms and 2.5 bathrooms. Eco-conscious living with the integration of solar panels, metal roof, Hydraloop water system and Toshiba 3-zone Heat & AC. Seamless indoor-outdoor entertaining with a cabana offering TV, wet bar, fridge & heaters. A retreat lounge area with fire pit. An expansive sunny flat lawn & lush landscaping. BBQ area. One car garage plus onsite parking. Located in the coveted Bel Aire neighborhood with restaurants, shops & cafes. Enjoy the waterfront path to downtown. Easy access to San Francisco.

    Zillow last checked:

    Listing updated:

    Listed by:

    Michael J. King DRE #01212875 415-377-1761,

    King Real Estate Brokerage 415-377-1761

    Bought with:

    Richard Schou Welch, DRE #01418085

    Compass

    Source: SFAR,MLS#: 326030045MLS LogoOriginating MLS: San Francisco Association of REALTORS

    Facts & features

    Interior

    Bedrooms & bathrooms
    • Bedrooms: 4
    • Bathrooms: 3
    • Full bathrooms: 2
    • 1/2 bathrooms: 1
    Primary bedroom
    • Features: Walk-In Closet, Outside Access, Closet
    • Area: 0
    • Dimensions: 0 x 0
    Bedroom 1
    • Area: 0
    • Dimensions: 0 x 0
    Bedroom 2
    • Area: 0
    • Dimensions: 0 x 0
    Bedroom 3
    • Area: 0
    • Dimensions: 0 x 0
    Bedroom 4
    • Area: 0
    • Dimensions: 0 x 0
    Primary bathroom
    • Features: Window, Walk-In Closet, Tub, Tile, Shower Stall(s), Radiant Heat, Double Vanity
    Bathroom
    • Features: Window, Tub w/Shower Over, Tile, Skylight/Solar Tube, Radiant Heat
    Dining room
    • Features: Dining/Living Combo
    • Area: 0
    • Dimensions: 0 x 0
    Family room
    • Features: Great Room, Cathedral/Vaulted
    • Area: 0
    • Dimensions: 0 x 0
    Kitchen
    • Features: Quartz Counter, Pantry Closet, Island w/Sink, Kitchen Island
    • Level: Main
    • Area: 0
    • Dimensions: 0 x 0
    Living room
    • Features: Great Room, Cathedral/Vaulted
    • Area: 0
    • Dimensions: 0 x 0
    Heating
    • Other, Radiant Floor, Gas, Fireplace(s), Fireplace Insert, Ductless
    Cooling
    • Other, Ceiling Fan(s)
    Appliances
    • Included: Wine Refrigerator, Tankless Water Heater, Microwave, Range Hood, Dishwasher, Washer, Dryer
    • Laundry: Other, Cabinets
    Features
    • Wet Bar, Storage, Cathedral Ceiling(s)
    • Flooring: Wood, Stone, Carpet
    • Windows: Skylight(s), Double Pane Windows
    • Basement: None
    • Number of fireplaces: 1
    • Fireplace features: Living Room, Gas Starter
    Interior area
    • Total structure area: 2,711
    • Total interior livable area: 2,711 sqft

    Property

    Parking
    • Total spaces: 2
    • Parking features: Level, Uncovered Parking Space, Inside Entrance, Garage Faces Front, Garage Door Opener, Attached
    • Attached garage spaces: 1
    • Uncovered spaces: 1
    Features
    • Levels: One
    • Stories: 1
    • Patio & porch: Uncovered Patio
    • Exterior features: Wet Bar, Fire Pit
    • Fencing: Full,Fenced
    Lot
    • Size: 7,553 sqft
    • Features: Landscape Misc, Landscape Front, Landscaped, Garden
    • Topography: Level
    Details
    • Additional structures: Other
    • Parcel number: 03421210
    • Zoning description: Unknown
    • Special conditions: Standard

    Construction

    Type & style
    • Home type: SingleFamily
    • Architectural style: Modern/High Tech,Farmhouse
    • Property subtype: Single Family Residence
    Materials
    • Fiber Cement
    • Foundation: Slab
    • Roof: Metal
    Condition
    • Year built: 2023

    Utilities & green energy

    • Electric: 220 Volts in Kitchen
    • Sewer: Public Sewer
    • Water: Water District, Public
    • Utilities for property: Sewer Connected, Public, Internet Available
    Green energy
    • Energy generation: Solar

    Community & neighborhood

    Location
    • Region: Tiburon

    HOA & financial

    HOA
    • Has HOA: No
    Other financial information
    • Total actual rent: 0

    Other

    Other facts
    • Road surface type: Paved

    Price history

    DateEventPrice
    5/12/2026Sold$4,900,000+14.1%$1,807/sqft
    Source: SFAR #326030045 Report a problem
    4/20/2026Pending sale$4,295,000$1,584/sqft
    Source: SFAR #326030045 Report a problem
    4/12/2026Listed for sale$4,295,000+257.9%$1,584/sqft
    Source: SFAR #326030045 Report a problem
    12/14/2020Sold$1,200,000$443/sqft
    Source: Public Record Report a problem

    Public tax history

    YearProperty taxesTax assessment
    2025$27,735 -9.4%$2,338,162 +2%
    2024$30,602 +62.2%$2,292,320 +47%
    2023$18,872 +23.2%$1,559,440 +27.4%
    2022$15,318 +1.4%$1,224,000 +2%
    2021$15,103 +516.4%$1,200,000 +1205.9%
    2020$2,450 +10.7%$91,889 +2%
    2019$2,213 +19.9%$90,088 +2%
    2018$1,846 +8.6%$88,321 +2%
    2017$1,700 +12.5%$86,590 +2%
    2016$1,512 +10.3%$84,893 +1.5%
    2015$1,370 +4.4%$83,617 +2%
    2014$1,312 $81,980 +0.5%
    2013-- $81,609 +2%
    2012-- $80,010 +2%
    2011-- $78,441 +0.8%
    2010-- $77,855 -0.2%
    2009-- $78,040 +2%
    2008-- $76,510 +2%
    2007-- $75,010 +2%
    2006-- $73,540 +2%
    2005-- $72,098 +2%
    2004-- $70,684 +1.9%
    2003-- $69,389 +2%
    2002-- $68,030 +2%
    2001-- $66,696

    Find assessor info on the county website

    Neighborhood: 94920

    Nearby schools

    GreatSchools rating
    Get a cash offer in 3 minutes
    Find out how much your home could sell for in as little as 3 minutes with a no-obligation cash offer.
    Estimated market value
    $4,901,500
    Get a cash offer in 3 minutes
    Find out how much your home could sell for in as little as 3 minutes with a no-obligation cash offer.
    Estimated market value
    $4,901,500