Skip main navigation
For sale
  • $4,675,000

    85 Harrison Avenue, New Canaan, CT 06840

    6beds
    8,070sqft
    : 
    Loading
    Get pre-qualified
    Single Family Residence
    Built in 2004
    0.52 Acres Lot
    $4,555,100 Zestimate®
    $579/sqft
    $-- HOA

    What's special

    Expansive deckPrivate oasisWelcoming deckTiered stone patiosStriking millworkSparkling gunite poolTranquil secondary bedrooms
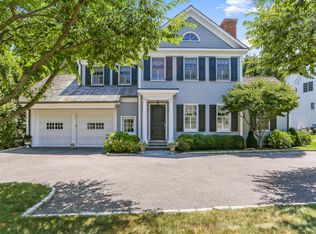
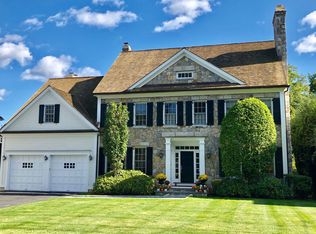
    This exceptional and meticulously crafted residence offers the perfect synthesis of luxury, space and privacy in one of New Canaan's most coveted in-town locations. Nestled on a rare.52-acre private parcel, this thoughtfully and beautifully recently renovated home provides a serene retreat while remaining uber convenient to schools, shopping and cherished downtown amenities. Spanning four beautifully finished levels, the home offers elevator access to three floors, providing exceptional convenience and seamless flow throughout. Expansive living and family room areas showcasing striking millwork are perfectly suited for entertaining and gatherings while the main level office with coffered ceiling provides a refined space for work from home life. At the heart of the home-and sure to impress-is a stunning open-concept chef's kitchen, thoughtfully designed to balance functionality with elevated style. Featuring double sinks, a spacious pantry, custom built-ins, and a large communal quartz island, the space is as practical as it is stunning. A newly installed 2026 Wolf range anchors the kitchen, making it a true culinary enthusiast's dream and open sight lines from kitchen to breakfast room, to family room and welcoming deck create a natural gathering space for both everyday living and entertaining. Two adjacent mudrooms with ample closets and storage throughout offer effortless organization and complement the first floor. The spacious primary bedroom retreat, a sanctuary designed and renovated for comfort and style, is to be admired by all. The newly imagined 2026 bathroom boasts modern Quartz finishes, sleek Rohl fixtures, Visual Comfort lighting, and a spa-like ambiance perfect for unwinding after a long day. Two generously sized walk-in closets offer exceptional storage ensuring impressive organization. The tranquil secondary bedrooms feature serene spaces with most all bathrooms recently renovated in 2026. The finished third level provides endless possibilities - from an alternative sixth bedroom guest suite with full bathroom, home gym, recreation room to an additional private office. The walk-out lower level enhances the home's sophistication with a wine room, wet bar and versatile entertainment spaces. Step outside to your own private oasis, complete with a sparkling gunite pool, expansive deck, tiered stone patios, evergreen vegetation for added privacy, and an outdoor fire pit sure to foster much enjoyment and relaxation. This extraordinary offering embodies an elevated lifestyle, combining privacy, convenience, and meticulously designed interiors and exteriors. 85 Harrison Avenue leaves an indelible impression, pairing timeless sophistication with an elevated sense of comfort, luxury and an allure that lingers long after you depart.
    5 days
    |
    2,071
    |
    63
    |

    Zillow last checked:

    Listing updated:

    Listed by:

    HANNELORE KAPLAN TEAM,

    Wendy Werneburg (203)536-2210,

    William Raveis Real Estate 203-966-3555,

    Co-Listing Agent: Hannelore Kaplan 914-450-3880,

    William Raveis Real Estate

    Source: Smart MLS,MLS#: 24190863MLS Logo

    Loading...

      Facts & features

      Interior

      Bedrooms & bathrooms
      • Bedrooms: 6
      • Bathrooms: 8
      • Full bathrooms: 6
      • 1/2 bathrooms: 2
      Primary bedroom
      • Features: Fireplace, Walk-In Closet(s), Hardwood Floor
      • Level: Upper
      • Area: 361 Square Feet
      • Dimensions: 19 x 19
      Bedroom
      • Features: Bedroom Suite, Walk-In Closet(s), Hardwood Floor
      • Level: Upper
      • Area: 210 Square Feet
      • Dimensions: 14 x 15
      Bedroom
      • Features: Jack & Jill Bath, Hardwood Floor
      • Level: Upper
      • Area: 182 Square Feet
      • Dimensions: 14 x 13
      Bedroom
      • Features: Hardwood Floor
      • Level: Upper
      • Area: 182 Square Feet
      • Dimensions: 14 x 13
      Bedroom
      • Features: Hardwood Floor
      • Level: Upper
      • Area: 286 Square Feet
      • Dimensions: 22 x 13
      Bedroom
      • Features: Hardwood Floor
      • Level: Upper
      • Area: 196 Square Feet
      • Dimensions: 14 x 14
      Primary bathroom
      • Features: Remodeled, Quartz Counters, Double-Sink
      • Level: Upper
      • Area: 165 Square Feet
      • Dimensions: 11 x 15
      Bathroom
      • Features: Tile Floor
      • Level: Upper
      • Area: 54 Square Feet
      • Dimensions: 9 x 6
      Bathroom
      • Features: Remodeled, Quartz Counters, Double-Sink, Tile Floor
      • Level: Upper
      • Area: 60 Square Feet
      • Dimensions: 10 x 6
      Bathroom
      • Features: Remodeled, Built-in Features, Quartz Counters
      • Level: Upper
      • Area: 100 Square Feet
      • Dimensions: 10 x 10
      Bathroom
      • Features: Tile Floor
      • Level: Upper
      • Area: 81 Square Feet
      • Dimensions: 9 x 9
      Bathroom
      • Features: Dressing Room, Stall Shower
      • Level: Lower
      • Area: 88 Square Feet
      • Dimensions: 8 x 11
      Dining room
      • Features: Hardwood Floor
      • Level: Main
      • Area: 256 Square Feet
      • Dimensions: 16 x 16
      Family room
      • Features: Beamed Ceilings, Fireplace, Hardwood Floor
      • Level: Main
      • Area: 190 Square Feet
      • Dimensions: 10 x 19
      Great room
      • Features: Hardwood Floor
      • Level: Upper
      • Area: 682 Square Feet
      • Dimensions: 22 x 31
      Kitchen
      • Features: Built-in Features, Quartz Counters, Dining Area, Double-Sink, French Doors, Kitchen Island
      • Level: Main
      • Area: 437 Square Feet
      • Dimensions: 23 x 19
      Living room
      • Features: Fireplace, Hardwood Floor
      • Level: Main
      • Area: 294 Square Feet
      • Dimensions: 14 x 21
      Office
      • Features: Beamed Ceilings, Hardwood Floor
      • Level: Main
      • Area: 165 Square Feet
      • Dimensions: 11 x 15
      Other
      • Features: Hardwood Floor
      • Level: Upper
      • Area: 340 Square Feet
      • Dimensions: 20 x 17
      Other
      • Features: Built-in Features, Tile Floor
      • Level: Lower
      • Area: 143 Square Feet
      • Dimensions: 11 x 13
      Other
      • Features: Partial Bath, Walk-In Closet(s), Tile Floor
      • Level: Main
      • Area: 112 Square Feet
      • Dimensions: 8 x 14
      Other
      • Features: Built-in Features, Hardwood Floor
      • Level: Main
      • Area: 144 Square Feet
      • Dimensions: 9 x 16
      Rec play room
      • Features: Built-in Features, Wet Bar, Fireplace, Sliders, Engineered Wood Floor
      • Level: Lower
      • Area: 1330 Square Feet
      • Dimensions: 38 x 35
      Heating
      • Hot Water, Oil, Propane
      Cooling
      • Central Air, Zoned
      Appliances
      • Included: Gas Cooktop, Oven, Microwave, Range Hood, Refrigerator, Freezer, Dishwasher, Washer, Dryer, Wine Cooler, Water Heater
      • Laundry: Upper Level
      Features
      • Wired for Data, Central Vacuum, Elevator, Open Floorplan, Entrance Foyer, Smart Thermostat
      • Doors: French Doors
      • Windows: Thermopane Windows
      • Basement: Full,Heated,Storage Space,Finished,Cooled,Interior Entry,Walk-Out Access
      • Attic: Heated,Storage,Finished,Walk-up
      • Number of fireplaces: 4
      Interior area
      • Total structure area: 8,070
      • Total interior livable area: 8,070 sqft
      • Finished area above ground: 6,304
      • Finished area below ground: 1,766

      Property

      Parking
      • Total spaces: 6
      • Parking features: Attached, Paved, Driveway, Garage Door Opener, Private
      • Attached garage spaces: 2
      • Has uncovered spaces: Yes
      Features
      • Patio & porch: Deck, Patio
      • Exterior features: Rain Gutters, Lighting, Underground Sprinkler
      • Has private pool: Yes
      • Pool features: Gunite, In Ground
      Lot
      • Size: 0.52 Acres
      • Features: Landscaped
      Details
      • Additional structures: Shed(s)
      • Parcel number: 185983
      • Zoning: BRES
      • Other equipment: Generator

      Construction

      Type & style
      • Home type: SingleFamily
      • Architectural style: Colonial
      • Property subtype: Single Family Residence
      Materials
      • Clapboard
      • Foundation: Concrete Perimeter
      • Roof: Wood
      Condition
      • New construction: No
      • Year built: 2004

      Utilities & green energy

      • Sewer: Public Sewer
      • Water: Public
      • Utilities for property: Underground Utilities
      Green energy
      • Energy efficient items: Thermostat, Windows

      Community & HOA

      Community
      • Features: Health Club, Library, Medical Facilities, Park, Playground, Public Rec Facilities, Shopping/Mall, Tennis Court(s)
      • Security: Security System
      HOA
      • Has HOA: No
      Location
      • Region: New Canaan

      Financial & listing details

      • Price per square foot: $579/sqft
      • Tax assessed value: $2,126,040
      • Annual tax amount: $36,079
      • Date on market: 7/12/2026
      • Exclusions: See Inclusion/Exclusion Document

        Estimated market value

        $4,555,100

        $4.33M - $4.78M

        $19,518/mo

        Price history

        DateEventPrice
        7/12/2026Listed for sale$4,675,000-3.6%$579/sqft
        Source: Smart MLS #24190863 Report a problem
        7/3/2026Listing removed$4,850,000$601/sqft
        Source: Smart MLS #24165483 Report a problem
        4/23/2026Listed for sale$4,850,000+1189.5%$601/sqft
        Source: Smart MLS #24165483 Report a problem
        4/9/2021Sold$376,122-84.6%$47/sqft
        Source: Public Record Report a problem
        1/16/2018Sold$2,450,000-7.5%$304/sqft
        Source: Smart MLS #99169568 Report a problem
        10/16/2017Listing removed$2,650,000$328/sqft
        Source: William Raveis Real Estate #32403 Report a problem
        8/7/2017Price change$2,650,000-1.7%$328/sqft
        Source: William Raveis Real Estate #32403 Report a problem
        5/30/2017Price change$2,695,000-3.6%$334/sqft
        Source: William Raveis Real Estate #32403 Report a problem
        5/15/2017Price change$2,795,000-1.9%$346/sqft
        Source: William Raveis Real Estate #32403 Report a problem
        5/13/2017Price change$2,848,000-1.7%$353/sqft
        Source: William Raveis Real Estate #32403 Report a problem
        3/23/2017Price change$2,898,000-3.4%$359/sqft
        Source: William Raveis Real Estate #32403 Report a problem
        1/6/2017Listed for sale$2,999,000-8.1%$372/sqft
        Source: William Raveis New Canaan #99169568 Report a problem
        11/21/2016Listing removed$3,265,000$405/sqft
        Source: William Raveis Real Estate #140198 Report a problem
        9/7/2016Listed for sale$3,265,000+11.6%$405/sqft
        Source: William Raveis Real Estate #99158606 Report a problem
        11/2/2004Sold$2,925,000$362/sqft
        Source: Public Record Report a problem

        Public tax history

        YearProperty taxesTax assessment
        2025$34,350 +3.4%$2,058,140
        2024$33,218 +3.5%$2,058,140 +21.5%
        2023$32,087 +3.1%$1,694,140
        2022$31,121 +1.2%$1,694,140
        2021$30,766 $1,694,140
        2020$30,766 -0.4%$1,694,140
        2019$30,901 -5%$1,694,140 -8.3%
        2018$32,520 +1.8%$1,846,880
        2017$31,931 +2.3%$1,846,880
        2016$31,205 +2%$1,846,880
        2015$30,588 +2.9%$1,846,880
        2014$29,737 +4.7%$1,846,880 -1%
        2013$28,403 +3.8%$1,865,780 +0.3%
        2012$27,356 +1.6%$1,860,600
        2011$26,923 +6.6%$1,860,600
        2010$25,267 -2.7%$1,860,600
        2009$25,955 +1.6%$1,860,600 +10.1%
        2008$25,554 -0.7%$1,690,100
        2007$25,723 +5.4%$1,690,100 +1.7%
        2006$24,400 +4.9%$1,662,100
        2005$23,253 +176.6%$1,662,100 +161.5%
        2004$8,408 -3.4%$635,500 +2.2%
        2003$8,703 +20.6%$622,090 +87.1%
        2001$7,218 +6%$332,500
        2000$6,810 +5%$332,500
        1999$6,484 $332,500
        Find assessor info on the county website

        Monthly payment

        Est. payment

        Payment breakdown

        Explore the cost of this home by adjusting the details. Changes won't be saved.
        All calculations are estimates and provided by Zillow, Inc. for informational purposes only. Actual amounts may vary.
        HOA fees may include property taxes on listings classified as Co-Ops. Contact the listing agent and/or owner for fee details.
        Mortgage interest rates are dependent on a number of factors, including credit score, down payment, and repayment length. Interest rate data provided by Zillow Group Marketplace, Inc. as of 1/1/1970 from various mortgage lenders with which we have lead or other similar arrangements; the Estimated Payment is an average of those rates.
        See how much you could borrow to make a competitive offer.

        Climate risks

        Neighborhood: 06840

        Getting around

        51 / 100
        Somewhat Walkable
        27 / 100
        Somewhat Bikeable

        Nearby schools

        GreatSchools rating
        Schools provided by the listing agent
        • Elementary: South
        • Middle: Saxe Middle
        • High: New Canaan

        Source: Smart MLS. This data may not be complete. We recommend contacting the local school district to confirm school assignments for this home.

        A local agent can set up tours, give advice and negotiate with sellers.

        Browse local experts

        Similar homes