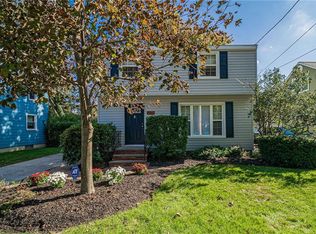
Step into this sensational 3 bedroom center hall colonial and experience a perfect blend of charm, tradition, and modern flair. From the moment you walk through the door, you'll be greeted by a welcoming open floorplan that seamlessly combines classic features with contemporary upgrades.
The heart of the home is the open and spacious kitchen, where you'll find cabinets galore and a delightful dining area that is perfect for hosting family and friends. The quaint living room exudes coziness with adorable built-ins surrounding a wood-burning fireplace, while newer luxury flooring adds a touch of elegance throughout the main level.
Head upstairs to the second floor and discover three spacious bedrooms that offer peace and tranquility. The newer remodeled bathroom showcases tasteful neutral tones, creating a spa-like atmosphere for relaxation and rejuvenation.
This home boasts a number of recent updates and improvements, including a new roof in 2018, a replaced garage roof in 2022, and a newly installed boiler in 2023. The concrete driveway, sidewalk, and patio add to the list of wonderful amenities that make this colonial a true standout.
Fresh paint throughout the interior and newly replaced front and back doors add to the overall appeal of this meticulously maintained property. With its perfect combination of character and modern conveniences, there truly is no place like home. Don't miss out on the opportunity to make this charming colonial yours ? schedule a showing today and experience its unique allure for yourself!
Closed
$212,000
85 Hartshorn Dr, Painesville, OH 44077
3beds
1,240sqft
Single Family Residence
Built in 1930
5,148 Square Feet Lot
$228,300 Zestimate®
$171/sqft
$1,607 Estimated rent
Home value
$228,300
$217,000 - $240,000
$1,607/mo
Zestimate® history
Owner options
List your home for rent
$1,607/mo
Rent Zestimate®
Find your next renter with Zillow Rental Manager. Plus, with online applications, you can quickly screen prospective tenants – for free.
$1,607/mo
Rent Zestimate®
Refinance and save
$1,512/mo
Est. payment
Refinancing to a lower rate could help reduce your monthly payments and save thousands over the life of the loan.
$1,512/mo
Est. payment
Explore your selling options
Work with a Zillow partner agent
Leverage their expertise and Zillow's premium Showcase listings to get your home seen by more buyers.
Get startedList with your own agent
Get your home in front of millions of buyers by listing it on Zillow.
Learn how to do itSell it yourself
Take full control of how buyers see your home on Zillow by listing For Sale by Owner (FSBO).
List your homeWhat's special
Zillow last checked:
Listing updated:
Listed by:
Terri Brandetsas serveusahome@sbcglobal.net440-669-1008,
McDowell Homes Real Estate Services
Bought with:
Erin L Lopez, 2017002077
McDowell Homes Real Estate Services
Mimi Osborne, 349693
McDowell Homes Real Estate Services
Source: MLS Now,MLS#: 5041058 Originating MLS: Lake Geauga Area Association of REALTORS
Originating MLS: Lake Geauga Area Association of REALTORSFacts & features
Interior
Bedrooms & bathrooms
- Bedrooms: 3
- Bathrooms: 1
- Full bathrooms: 1
Bedroom
- Level: Second
- Dimensions: 12 x 11
Bedroom
- Level: Second
- Dimensions: 12 x 9
Bedroom
- Level: Second
- Dimensions: 14 x 12
Bathroom
- Level: Second
- Dimensions: 9 x 6
Basement
- Level: Basement
- Dimensions: 9 x 8
Dining room
- Level: First
- Dimensions: 13 x 10
Kitchen
- Level: First
- Dimensions: 15 x 10
Laundry
- Level: Basement
- Dimensions: 12 x 12
Living room
- Description: Newer Neutral Vinyl Flooring and WBFP too!,Flooring: Luxury Vinyl Tile
- Level: First
- Dimensions: 20 x 12
Recreation
- Level: Basement
- Dimensions: 20 x 15
Heating
- Gas, Radiator(s)
Cooling
- None, Window Unit(s)
Appliances
- Included: Dryer, Dishwasher, Range, Refrigerator, Washer
Features
- Kitchen Island
- Basement: Full
- Number of fireplaces: 1
- Fireplace features: Wood Burning
Interior area
- Total structure area: 1,240
- Total interior livable area: 1,240 sqft
- Finished area above ground: 1,240
Property
Parking
- Total spaces: 2
- Parking features: Detached, Garage, Garage Door Opener
- Garage spaces: 2
Features
- Levels: Three Or More
- Patio & porch: Patio
Lot
- Size: 5,148 Square Feet
Details
- Parcel number: 15C033E000120
Construction
Type & style
- Home type: SingleFamily
- Architectural style: Colonial
- Property subtype: Single Family Residence
Materials
- Vinyl Siding
- Roof: Asphalt,Asbestos Shingle
Condition
- Updated/Remodeled
- Year built: 1930
Utilities & green energy
- Sewer: Public Sewer
- Water: Public
Community & HOA
Community
- Subdivision: Hartshorn Sub
HOA
- Has HOA: No
Location
- Region: Painesville
Financial & listing details
- Price per square foot: $171/sqft
- Tax assessed value: $162,120
- Annual tax amount: $2,794
- Date on market: 5/24/2024
- Cumulative days on market: 38 days
- Listing terms: VA Loan
Price history
| Date | Event | Price |
|---|---|---|
| 7/4/2024 | Pending sale | $199,900-5.7%$161/sqft |
Source:  MLS Now #5041058 Report a problem MLS Now #5041058 Report a problem | ||
| 7/1/2024 | Sold | $212,000+6.1%$171/sqft |
Source: MLS Now #5041058 Report a problem | ||
| 5/30/2024 | Contingent | $199,900$161/sqft |
Source: MLS Now #5041058 Report a problem | ||
| 5/24/2024 | Listed for sale | $199,900+29%$161/sqft |
Source: MLS Now #5041058 Report a problem | ||
| 6/24/2022 | Sold | $155,000$125/sqft |
Source: MLS Now #4375861 Report a problem | ||
| 6/1/2022 | Pending sale | $155,000$125/sqft |
Source: MLS Now #4375861 Report a problem | ||
| 5/27/2022 | Contingent | $155,000$125/sqft |
Source: MLS Now #4375861 Report a problem | ||
| 5/25/2022 | Listed for sale | $155,000+24.1%$125/sqft |
Source: MLS Now #4375861 Report a problem | ||
| 6/17/2020 | Sold | $124,900$101/sqft |
Source: Public Record Report a problem | ||
| 5/22/2020 | Pending sale | $124,900$101/sqft |
Source: RE/MAX Results #4181540 Report a problem | ||
| 4/14/2020 | Listed for sale | $124,900$101/sqft |
Source: RE/MAX Results #4181540 Report a problem | ||
| 11/5/2019 | Listing removed | $124,900$101/sqft |
Source: RE/MAX Results #4126544 Report a problem | ||
| 10/21/2019 | Price change | $124,900-3.9%$101/sqft |
Source: RE/MAX Results #4126544 Report a problem | ||
| 9/18/2019 | Listed for sale | $130,000$105/sqft |
Source: RE/MAX Results #4126544 Report a problem | ||
| 9/18/2019 | Pending sale | $130,000$105/sqft |
Source: RE/MAX Results #4126544 Report a problem | ||
| 8/20/2019 | Listed for sale | $130,000+80.6%$105/sqft |
Source: RE/MAX Results #4126544 Report a problem | ||
| 7/22/2013 | Sold | $72,000-9.9%$58/sqft |
Source: Public Record Report a problem | ||
| 5/23/2013 | Pending sale | $79,900$64/sqft |
Source: Keller Williams Realty Greater Cleveland Northeast #3400438 Report a problem | ||
| 5/21/2013 | Listed for sale | $79,900$64/sqft |
Source: Keller Williams Realty Greater Cleveland Northeast #3400438 Report a problem | ||
Public tax history
| Year | Property taxes | Tax assessment |
|---|---|---|
| 2025 | $2,673 -4.4% | $56,740 |
| 2024 | $2,796 +0.1% | $56,740 +29.8% |
| 2023 | $2,795 +5.6% | $43,720 |
| 2022 | $2,647 0% | $43,720 |
| 2021 | $2,648 +3.3% | $43,720 +18% |
| 2020 | $2,564 +14.6% | $37,050 +16% |
| 2019 | $2,238 +25.2% | $31,950 +24.3% |
| 2018 | $1,788 | $25,710 |
| 2017 | $1,788 +0.5% | $25,710 |
| 2016 | $1,778 +0.2% | $25,710 |
| 2015 | $1,775 +0.3% | $25,710 |
| 2014 | $1,770 +53.4% | $25,710 |
| 2013 | $1,154 +13.4% | $25,710 |
| 2012 | $1,017 -1.8% | $25,710 -15.5% |
| 2011 | $1,036 +1.9% | $30,420 |
| 2010 | $1,017 +8.3% | $30,420 0% |
| 2009 | $939 -3.1% | $30,423 -10% |
| 2008 | $968 +1.6% | $33,807 |
| 2007 | $953 -74.5% | $33,807 |
| 2006 | $3,745 +4.3% | $33,807 +5.6% |
| 2005 | $3,590 -0.1% | $32,026 |
| 2004 | $3,594 +7.3% | $32,026 |
| 2003 | $3,350 +25.2% | $32,026 +25.5% |
| 2002 | $2,675 -0.1% | $25,526 |
| 2001 | $2,678 +0.9% | $25,526 |
| 2000 | $2,654 +3.5% | $25,526 +3.5% |
| 1999 | $2,563 | $24,658 |
Find assessor info on the county website
Neighborhood: 44077
Nearby homes
- $192,6003 bd1 ba1.1k sqft83 Hartshorn Dr, Painesville, OH 44077Off Market

- $202,7003 bd2 ba1.1k sqft91 Hartshorn Dr, Painesville, OH 44077Off Market
- $192,3003 bd2 ba1.3k sqft77 Hartshorn Dr, Painesville, OH 44077Off Market

- $217,2003 bd2 ba1.6k sqft101 Hartshorn Dr, Painesville, OH 44077Off Market
- $193,9004 bd1 ba1k sqft114 Nelson St, Painesville, OH 44077Off Market
- $217,6003 bd2 ba1.5k sqft120 Nelson St, Painesville, OH 44077Off Market
- $159,5003 bd1 ba1.3k sqft71 Hartshorn Dr, Painesville, OH 44077Off Market
- $175,5003 bd1 ba1k sqft108 Nelson St, Painesville, OH 44077Off Market
Nearby schools
GreatSchools rating
- 4/10Maple Elementary SchoolGrades: PK-5Distance: 0.5 mi
- 5/10Heritage Middle SchoolGrades: 6-8Distance: 0.8 mi
- 4/10Harvey High SchoolGrades: 9-12Distance: 0.7 mi
Schools provided by the listing agent
- District: Painesville City LSD - 4305
Source: MLS Now. This data may not be complete. We recommend contacting the local school district to confirm school assignments for this home.
Get a cash offer in 3 minutes
Find out how much your home could sell for in as little as 3 minutes with a no-obligation cash offer.
Estimated market value
$228,300
Get a cash offer in 3 minutes
Find out how much your home could sell for in as little as 3 minutes with a no-obligation cash offer.
Estimated market value
$228,300
- Ohio
- Lake County
- Painesville
- 44077
- 85 Hartshorn Dr
Nearby cities
Nearby zip codes
Other Painesville Topics
