Skip main navigation
Sold for $693,000
  • $693,000

    85 Heritage Hill Road #85, New Canaan, CT 06840

    2beds
    1,120sqft
    Condominium, Townhouse
    Built in 1965
    -- sqft lot
    $784,100 Zestimate®
    $619/sqft
    $5,670 Estimated rent

    Home value

    $784,100

    $729,000 - $839,000

    $5,670/mo

    Zestimate® history
    Loading
    Loading...

    Owner options

    List your home for rent

    $5,670/mo

    Rent Zestimate®

    Find your next renter with Zillow Rental Manager. Plus, with online applications, you can quickly screen prospective tenants – for free.

    Learn more

    $5,670/mo

    Rent Zestimate®

    Refinance and save

    $5,481/mo

    Est. payment

    Refinancing to a lower rate could help reduce your monthly payments and save thousands over the life of the loan.

    See today's rates

    $5,481/mo

    Est. payment

    Explore your selling options

    Work with a Zillow partner agent

    Leverage their expertise and Zillow's premium Showcase listings to get your home seen by more buyers.

    Get started

    List with your own agent

    Get your home in front of millions of buyers by listing it on Zillow.

    Learn how to do it

    Sell it yourself

    Take full control of how buyers see your home on Zillow by listing For Sale by Owner (FSBO).

    List your home

    What's special

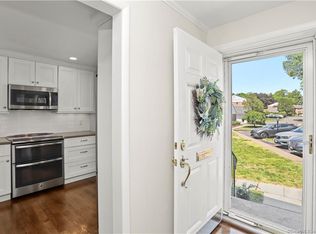
    Sunny and expansive end-unit townhouse in the coveted Oenoke complex, just a quick stroll from town and train. Gleaming hardwood floors, large windows, and private flagstone patio for outdoor entertaining and relaxing are a few highlights from this gem in the heart of New Canaan. The charming kitchen with stainless steel appliances seamlessly flows to a bright dining room and spacious living room, creating an ideal space for gatherings. A half bathroom with wainscoting and generous closeted storage complete the main level. Upstairs, you'll find the primary bedroom suite with a large walk-in closet and en-suite bathroom, and a second expansive bedroom with en-suite bathroom. The fully finished lower level offers even more living space with flexibility for a family room, office, gym, or playroom, with adjacent laundry area and storage. A nearby one car garage and designated parking spot steps from the front door add to the convenience. Escape the summer heat with two on-site swimming pools, while embracing the convenience of living within walking distance of restaurants, shops, library, parks, and commuter options. The HOA provides full-time on-site property management, and the monthly fee includes heat, A/C, hot water, water, trash/recycling, landscaping, plowing, road maintenance, pest control, and two swimming pools. Embrace the carefree, low-maintenance lifestyle in this truly rare find - welcome home! Freshly painted interior and refinished hardwood floors throughout. New windows in 2010. Garage #72

    Zillow last checked:

    Listing updated:

    Listed by:

    Pritchard Homes Team at William Raveis Real Estate,

    Katie Cochran 401-575-0754,

    William Raveis Real Estate 203-255-6841

    Bought with:

    Susanne Prial, RES.0772646

    William Pitt Sotheby's Int'l

    Source: Smart MLS,MLS#: 24032601MLS Logo

    Facts & features

    Interior

    Bedrooms & bathrooms
    • Bedrooms: 2
    • Bathrooms: 3
    • Full bathrooms: 2
    • 1/2 bathrooms: 1
    Primary bedroom
    • Features: Bedroom Suite, Hardwood Floor
    • Level: Upper
    • Area: 175.5 Square Feet
    • Dimensions: 13.5 x 13
    Bedroom
    • Features: Bedroom Suite, Hardwood Floor
    • Level: Upper
    • Area: 154 Square Feet
    • Dimensions: 11 x 14
    Primary bathroom
    • Features: Tub w/Shower, Tile Floor
    • Level: Upper
    Bathroom
    • Features: Tile Floor
    • Level: Main
    Bathroom
    • Features: Stall Shower, Tile Floor
    • Level: Upper
    Dining room
    • Features: Hardwood Floor
    • Level: Main
    • Area: 80 Square Feet
    • Dimensions: 10 x 8
    Family room
    • Features: Walk-In Closet(s), Wall/Wall Carpet
    • Level: Lower
    • Area: 280 Square Feet
    • Dimensions: 17.5 x 16
    Kitchen
    • Features: Remodeled
    • Level: Main
    • Area: 85.5 Square Feet
    • Dimensions: 9.5 x 9
    Living room
    • Features: Patio/Terrace, Hardwood Floor
    • Level: Main
    • Area: 234 Square Feet
    • Dimensions: 13 x 18
    Heating
    • Forced Air, Oil
    Cooling
    • Central Air
    Appliances
    • Included: Electric Range, Oven/Range, Refrigerator, Freezer, Dishwasher, Washer, Dryer, Water Heater
    • Laundry: Lower Level
    Features
    • Wired for Data, Entrance Foyer
    • Basement: Partial,Storage Space,Finished,Liveable Space
    • Attic: Storage,Access Via Hatch
    • Has fireplace: No
    • Common walls with other units/homes: End Unit
    Interior area
    • Total structure area: 1,120
    • Total interior livable area: 1,120 sqft
    • Finished area above ground: 1,120

    Property

    Parking
    • Total spaces: 1
    • Parking features: Detached, Paved, Off Street, Assigned, Garage Door Opener
    • Garage spaces: 1
    Features
    • Stories: 3
    • Patio & porch: Patio
    • Exterior features: Sidewalk, Rain Gutters, Lighting
    • Has private pool: Yes
    • Pool features: Heated, In Ground
    Lot
    • Features: Corner Lot, Level
    Details
    • Parcel number: 189119
    • Zoning: 900

    Construction

    Type & style
    • Home type: Condo
    • Architectural style: Townhouse
    • Property subtype: Condominium, Townhouse
    • Attached to another structure: Yes
    Materials
    • Brick
    Condition
    • New construction: No
    • Year built: 1965

    Utilities & green energy

    • Sewer: Public Sewer
    • Water: Public

    Community & neighborhood

    Community
    • Community features: Library, Medical Facilities, Park, Private School(s), Public Rec Facilities, Near Public Transport, Shopping/Mall, Tennis Court(s)
    Location
    • Region: New Canaan
    • Subdivision: Oenoke Ridge

    HOA & financial

    HOA
    • Has HOA: Yes
    • HOA fee: $804 monthly
    • Amenities included: Pool
    • Services included: Maintenance Grounds, Trash, Snow Removal, Heat, Air Conditioning, Hot Water, Water, Pool Service, Road Maintenance

    Price history

    DateEventPrice
    7/31/2024Sold$693,000+2.7%$619/sqft
    Source: Smart MLS #24032601 Report a problem
    7/24/2024Listed for sale$675,000$603/sqft
    Source: William Raveis Real Estate, Mortgage & Insurance #24032601 Report a problem
    7/23/2024Pending sale$675,000$603/sqft
    Source: William Raveis Real Estate, Mortgage & Insurance #24032601 Report a problem
    7/16/2024Listed for sale$675,000$603/sqft
    Source: Smart MLS #24032601 Report a problem
    7/11/2024Listing removed--
    Source: Smart MLS #24014818 Report a problem
    7/1/2024Listed for sale$675,000$603/sqft
    Source: Smart MLS #24014818 Report a problem

    Public tax history

    Tax history is unavailable.

    Neighborhood: 06840

    Nearby schools

    GreatSchools rating
    Schools provided by the listing agent
    • Elementary: South
    • Middle: Saxe Middle
    • High: New Canaan

    Source: Smart MLS. This data may not be complete. We recommend contacting the local school district to confirm school assignments for this home.

    Get pre-qualified for a loan
    At Zillow Home Loans, we can pre-qualify you in as little as 5 minutes with no impact to your credit score.

    An equal housing lender. NMLS #10287.

    Sell for more on Zillow
    Get a Zillow Showcase℠ listing at no additional cost and you could sell for .
    $784,100
    2% more
    +$15,682
    With Zillow Showcase(estimated)
    $799,782