Classic move-in ready ranch home on 1.24 acres with beautiful year-round landscaping, a fenced backyard, and no HOA, offering easy one-level living and space to truly spread out. Inside, you’ll find 3 bedrooms and 2 bathrooms with a warm, inviting feel and multiple options for how you live in the space, including more than one spot for the Christmas tree so you aren’t left guessing where to display each year. The main living area features solid hardwood flooring throughout, while the kitchen offers ceramic tile, granite countertops, white cabinetry, a pantry, and a stainless steel appliance package. The family room features a vaulted ceiling and a stacked stone gas fireplace, while the light-filled dining room is spacious and accented with wainscoting. The split bedroom floor plan places the primary suite on the left side of the home with its own ensuite bath, and two secondary bedrooms with a recently remodeled secondary bathroom on the right-hand side of the home. Just off the living area, an upper-level deck creates a natural extension of the home with views overlooking the pool and park-like backyard. Acreage continues beyond the left-hand side fence and back fence. Out back, the property continues to shine with a saltwater pool featuring a waterfall, a lower patio with pull-down shades and ceiling fans so you can enjoy the outdoors throughout the day, and a fire pit with seating. There’s also a charming outhouse/pool house, perfect for those quick bathroom breaks when nature calls without trekking through the house and helping keep pool days just a little more civilized (wink, wink). A high-clearance crawl space with steel rafters and joists adds valuable flexibility for storage, a workshop, or even a dedicated canning area. Recent updates include roof and gutters in 2018, fireplace converted to gas in 2020, pool installation in 2021, new septic system and privacy fence in 2021, separate power breaker for a future hot tub in 2022, outhouse added in 2022; new HVAC system, dishwasher, gas range, and back door in 2023, secondary bathroom remodeled in 2025, and new carpet in all bedrooms in 2026. Located just 2 miles from North Georgia Premium Outlets, restaurants, grocery stores, and GA 400. Enjoy the best of North Georgia outdoor living with multiple parks and Lake Lanier access points just minutes away without the lakefront price tag.
Closed
$435,000
85 Hickory Hills Dr, Dawsonville, GA 30534
3beds
1,621sqft
Single Family Residence, Residential
Built in 1997
1.24 Acres Lot
$438,800 Zestimate®
$268/sqft
$2,245 Estimated rent
Home value
$438,800
$377,000 - $513,000
$2,245/mo
Zestimate® history
Owner options
List your home for rent
$2,245/mo
Rent Zestimate®
Find your next renter with Zillow Rental Manager. Plus, with online applications, you can quickly screen prospective tenants – for free.
$2,245/mo
Rent Zestimate®
Refinance and save
$2,614/mo
Est. payment
Refinancing to a lower rate could help reduce your monthly payments and save thousands over the life of the loan.
$2,614/mo
Est. payment
Explore your selling options
Work with a Zillow partner agent
Leverage their expertise and Zillow's premium Showcase listings to get your home seen by more buyers.
Get startedList with your own agent
Get your home in front of millions of buyers by listing it on Zillow.
Learn how to do itSell it yourself
Take full control of how buyers see your home on Zillow by listing For Sale by Owner (FSBO).
List your homeWhat's special
Zillow last checked:
Listing updated:
Listed by:
Stephanie Booth,
Atlanta Communities 404-804-7435
Bought with:
LAUREE WATKINS, 355272
Century 21 Results
Source: FMLS GA,MLS#: 7744498
Facts & features
Interior
Bedrooms & bathrooms
- Bedrooms: 3
- Bathrooms: 2
- Full bathrooms: 2
- Main level bathrooms: 2
- Main level bedrooms: 3
Rooms
- Room types: Workshop
Primary bedroom
- Features: Master on Main, Split Bedroom Plan
- Level: Master on Main, Split Bedroom Plan
Bedroom
- Features: Master on Main, Split Bedroom Plan
Primary bathroom
- Features: Separate Tub/Shower, Soaking Tub
Dining room
- Features: Separate Dining Room
Kitchen
- Features: Cabinets White, Pantry, Stone Counters, View to Family Room
Heating
- Central, Forced Air, Natural Gas
Cooling
- Ceiling Fan(s), Central Air, Electric
Appliances
- Included: Dishwasher, Dryer, Gas Range, Gas Water Heater, Microwave, Refrigerator, Washer
- Laundry: In Hall, Laundry Closet, Main Level
Features
- Entrance Foyer, High Ceilings 9 ft Main, High Ceilings 10 ft Main, High Speed Internet, Recessed Lighting, Tray Ceiling(s), Vaulted Ceiling(s), Walk-In Closet(s)
- Flooring: Carpet, Ceramic Tile, Hardwood
- Windows: Double Pane Windows, Window Treatments
- Basement: Crawl Space
- Number of fireplaces: 1
- Fireplace features: Family Room, Gas Log, Gas Starter
- Common walls with other units/homes: No Common Walls
Interior area
- Total structure area: 1,621
- Total interior livable area: 1,621 sqft
- Finished area above ground: 1,621
Property
Parking
- Total spaces: 2
- Parking features: Attached, Garage, Garage Faces Front
- Attached garage spaces: 2
Accessibility
- Accessibility features: None
Features
- Levels: One
- Stories: 1
- Patio & porch: Covered, Deck, Front Porch, Patio
- Exterior features: Lighting, Private Yard, Rain Gutters, Rear Stairs, Other, No Dock
- Pool features: Gunite, In Ground, Salt Water, Waterfall
- Spa features: None
- Fencing: Back Yard,Privacy,Wood
- Has view: Yes
- View description: Pool, Trees/Woods
- Waterfront features: None
- Body of water: None
Lot
- Size: 1.24 Acres
- Features: Back Yard, Front Yard, Landscaped, Wooded
Details
- Additional structures: Pool House
- Parcel number: 097 145
- Other equipment: None
- Horse amenities: None
Construction
Type & style
- Home type: SingleFamily
- Architectural style: Ranch
- Property subtype: Single Family Residence, Residential
Materials
- Vinyl Siding
- Foundation: Concrete Perimeter
- Roof: Ridge Vents,Shingle
Condition
- Resale
- New construction: No
- Year built: 1997
Utilities & green energy
- Electric: 110 Volts, 220 Volts in Laundry
- Sewer: Septic Tank
- Water: Public
- Utilities for property: Cable Available, Electricity Available, Natural Gas Available, Phone Available, Water Available
Green energy
- Energy efficient items: None
- Energy generation: None
Community & HOA
Community
- Features: None
- Security: Carbon Monoxide Detector(s), Smoke Detector(s)
- Subdivision: Hickory Hills
HOA
- Has HOA: No
Location
- Region: Dawsonville
Financial & listing details
- Price per square foot: $268/sqft
- Tax assessed value: $364,740
- Annual tax amount: $2,298
- Date on market: 3/31/2026
- Cumulative days on market: 4 days
- Electric utility on property: Yes
- Road surface type: Asphalt
Price history
| Date | Event | Price |
|---|---|---|
| 5/1/2026 | Sold | $435,000+2.4%$268/sqft |
Source:  FMLS GA #7744498 Report a problem FMLS GA #7744498 Report a problem | ||
| 4/12/2026 | Pending sale | $425,000$262/sqft |
Source: FMLS GA #7744498 Report a problem | ||
| 4/1/2026 | Listed for sale | $425,000+129.7%$262/sqft |
Source: FMLS GA #7744498 Report a problem | ||
| 12/8/2017 | Sold | $185,000$114/sqft |
Source:  FMLS GA #5879633 Report a problem FMLS GA #5879633 Report a problem | ||
| 11/8/2017 | Pending sale | $185,000$114/sqft |
Source: DUNCAN REALTY #5879633 Report a problem | ||
| 11/3/2017 | Listed for sale | $185,000$114/sqft |
Source: DUNCAN REALTY #5879633 Report a problem | ||
| 10/12/2017 | Pending sale | $185,000$114/sqft |
Source: DUNCAN REALTY #5879633 Report a problem | ||
| 10/4/2017 | Listed for sale | $185,000$114/sqft |
Source: DUNCAN REALTY #5879633 Report a problem | ||
| 8/25/2017 | Pending sale | $185,000$114/sqft |
Source: DUNCAN REALTY #5879633 Report a problem | ||
| 8/14/2017 | Price change | $185,000-3.9%$114/sqft |
Source: DUNCAN REALTY #5879633 Report a problem | ||
| 7/19/2017 | Listed for sale | $192,500+16.7%$119/sqft |
Source: DUNCAN REALTY #5879633 Report a problem | ||
| 12/16/2015 | Listing removed | $165,000$102/sqft |
Source: LANDMARK REALTY ASSOCIATES #07550109 Report a problem | ||
| 12/16/2015 | Pending sale | $165,000$102/sqft |
Source: LANDMARK REALTY ASSOCIATES #07550109 Report a problem | ||
| 12/11/2015 | Sold | $165,000$102/sqft |
Source: FMLS GA #5615743 Report a problem | ||
| 11/6/2015 | Listed for sale | $165,000+71.2%$102/sqft |
Source: LANDMARK REALTY ASSOCIATES INC #5615743 Report a problem | ||
| 8/6/2015 | Sold | $96,366-16%$59/sqft |
Source: FMLS GA #5560993 Report a problem | ||
| 7/29/2015 | Pending sale | $114,700$71/sqft |
Source: CENTURY 21 Results Realty Services #7479483 Report a problem | ||
| 7/15/2015 | Price change | $114,700+144%$71/sqft |
Source: CENTURY 21 Results Realty Services #7479483 Report a problem | ||
| 6/29/2015 | Price change | $47,000-59%$29/sqft |
Source: HomeSearch.com Realty Services Inc Report a problem | ||
| 6/27/2015 | Listed for sale | $114,700$71/sqft |
Source: CENTURY 21 RESULTS REALTY SVCS #07479483 Report a problem | ||
Public tax history
| Year | Property taxes | Tax assessment |
|---|---|---|
| 2025 | $2,298 -0.8% | $145,896 +1% |
| 2024 | $2,317 -1.8% | $144,480 -0.7% |
| 2023 | $2,359 +2% | $145,560 +32.4% |
| 2022 | $2,313 +22.9% | $109,972 +29.1% |
| 2021 | $1,882 -11.3% | $85,188 -7% |
| 2020 | $2,121 | $91,628 +11.1% |
| 2019 | $2,121 +19.1% | $82,468 +7.8% |
| 2018 | $1,781 +9.7% | $76,468 +9.4% |
| 2017 | $1,624 | $69,891 +3.3% |
| 2016 | $1,624 +6.1% | $67,680 +19.3% |
| 2015 | $1,531 +9.3% | $56,745 +21.7% |
| 2014 | $1,401 +17.9% | $46,612 +20.6% |
| 2013 | $1,188 | $38,640 |
| 2012 | -- | -- |
| 2011 | -- | -- |
| 2010 | -- | -- |
| 2009 | -- | -- |
Find assessor info on the county website
Neighborhood: 30534
Nearby homes
- $410,5003 bd2 ba1.9k sqft129 Hickory Hills Dr, Dawsonville, GA 30534Off Market
- $378,0004 bd3 ba1.8k sqft306 Grizzle Rd, Dawsonville, GA 30534Sold
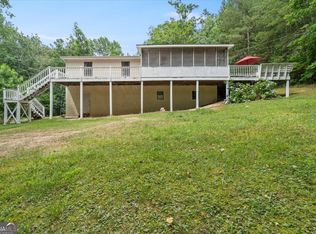
- $412,0003 bd2 ba1.8k sqft143 Hickory Hills Dr, Dawsonville, GA 30534Off Market
- $446,6003 bd3 ba2.1k sqft41 Hickory Hills Dr, Dawsonville, GA 30534Off Market
- $370,1003 bd2 ba1.7k sqft310 Grizzle Rd, Dawsonville, GA 30534Off Market
- $637,6005 bd4 ba3.1k sqft153 Hickory Hills Dr, Dawsonville, GA 30534Off Market
- $585,0005 bd3 ba4.6k sqft128 Hickory Hills Dr, Dawsonville, GA 30534Sold
- $317,100-- bd2 ba1.3k sqft72 Hickory Hills Dr, Dawsonville, GA 30534Off Market
Nearby schools
GreatSchools rating
- 7/10Black's Mill Elementary SchoolGrades: PK-5Distance: 0.4 mi
- 5/10Dawson County Middle SchoolGrades: 6-7Distance: 1.7 mi
- 9/10Dawson County High SchoolGrades: 10-12Distance: 4 mi
Schools provided by the listing agent
- Elementary: Riverview
- Middle: Dawson County
- High: Dawson County
Source: FMLS GA. This data may not be complete. We recommend contacting the local school district to confirm school assignments for this home.
Get a cash offer in 3 minutes
Find out how much your home could sell for in as little as 3 minutes with a no-obligation cash offer.
Estimated market value
$438,800
Get a cash offer in 3 minutes
Find out how much your home could sell for in as little as 3 minutes with a no-obligation cash offer.
Estimated market value
$438,800
- Georgia
- Dawson County
- Dawsonville
- 30534
- 85 Hickory Hills Dr
Nearby cities
Nearby neighborhoods
Nearby zip codes
Other Dawsonville Topics
