Desirable Hickory Hollow Estates is home to this 5 bedroom, 3.5 bath home on a treed, peaceful cul-de-sac. Grand 2 story foyer with wood wainscoting and ceramic tile floors. Off of the foyer, a formal dining room is enhanced by a bay window and gleaming wood floors, and an office, flex room, or first floor bedroom features a single French door. The great room features large windows overlooking the incredible rear wooded yard, a brick fireplace, and is open to the updated kitchen featuring granite counters and a tiled backsplash. Newer stainless steel appliances. A sizeable pantry and a kitchen desk. A sliding door from the kitchen leads to the real deck with a pergola, and spacious outdoor dining area. You won't believe what awaits outside in the treed backyard. How would you like your own 10 year old personal orchard in addition to amazing fruit and vegetable gardens and a peaceful pond from which to observe nature? Truly a natural paradise. Back inside, there is a half bath and first floor laundry with a convenient door to the back yard, and cabinets, a closet, and folding area. Both lead to to the extra large 2 plus car garage with an extra bump out. The owner's suite features a large sitting area and a bonus room beyond the master closet - currently used as a workout area. A private bath with walk in shower, vanity, tub, and skylight. Three additional bedrooms, a second dual sink bath, private shower, and skylight round out upstairs. The fully finished basement offers a recreation room, full bath, 5th bedroom, workshop, theatre room, and storage. Access garage from the lower level as well. Security system, A/C 2013, all new ductwork. Roof 2013. For a complete list of improvements please see supplementary documents or request the pdf.
Closed
$530,000
85 Hickory Hollow Dr, Amherst, OH 44001
4beds
--sqft
Single Family Residence
Built in 1992
1.04 Acres Lot
$547,900 Zestimate®
$--/sqft
$3,011 Estimated rent
Home value
$547,900
$493,000 - $614,000
$3,011/mo
Zestimate® history
Owner options
List your home for rent
$3,011/mo
Rent Zestimate®
Find your next renter with Zillow Rental Manager. Plus, with online applications, you can quickly screen prospective tenants – for free.
$3,011/mo
Rent Zestimate®
Refinance and save
$3,487/mo
Est. payment
Refinancing to a lower rate could help reduce your monthly payments and save thousands over the life of the loan.
$3,487/mo
Est. payment
Explore your selling options
Work with a Zillow partner agent
Leverage their expertise and Zillow's premium Showcase listings to get your home seen by more buyers.
Get startedList with your own agent
Get your home in front of millions of buyers by listing it on Zillow.
Learn how to do itSell it yourself
Take full control of how buyers see your home on Zillow by listing For Sale by Owner (FSBO).
List your homeWhat's special
Peaceful pondPersonal orchardFirst floor laundryFruit and vegetable gardensRecreation roomBonus roomSpacious outdoor dining area
Zillow last checked:
Listing updated:
Listed by:
Heike B Daigle heikedaigle@howardhanna.com419-602-0098,
Howard Hanna
Bought with:
Leanne Saffer, 2019001395
Keller Williams Citywide
Source: MLS Now,MLS#: 5127485Originating MLS: Akron Cleveland Association of REALTORS
Facts & features
Interior
Bedrooms & bathrooms
- Bedrooms: 4
- Bathrooms: 4
- Full bathrooms: 3
- 1/2 bathrooms: 1
- Main level bathrooms: 1
Primary bedroom
- Description: Bay window,Flooring: Carpet
- Features: Window Treatments
- Level: Second
- Dimensions: 20 x 13
Bedroom
- Description: Flooring: Carpet
- Features: Window Treatments
- Level: Second
- Dimensions: 14 x 13
Bedroom
- Description: Flooring: Carpet
- Features: Window Treatments
- Level: Second
- Dimensions: 13 x 11
Bedroom
- Description: Flooring: Carpet
- Features: Window Treatments
- Level: Second
- Dimensions: 13 x 10
Bedroom
- Description: Flooring: Carpet
- Level: Lower
- Dimensions: 13 x 10
Primary bathroom
- Description: Flooring: Ceramic Tile
- Level: Second
- Dimensions: 11 x 7
Bonus room
- Description: Flooring: Carpet
- Level: Second
- Dimensions: 17 x 15
Den
- Description: Flooring: Carpet
- Features: Window Treatments
- Level: First
- Dimensions: 13 x 10
Dining room
- Description: Bay Window,Flooring: Hardwood
- Level: First
- Dimensions: 15 x 14
Eat in kitchen
- Description: Flooring: Ceramic Tile
- Features: Breakfast Bar, Granite Counters
- Level: First
- Dimensions: 24 x 13
Entry foyer
- Description: Flooring: Ceramic Tile
- Level: First
- Dimensions: 13 x 11
Family room
- Description: Flooring: Carpet
- Features: Fireplace
- Level: First
- Dimensions: 18 x 15
Laundry
- Description: Flooring: Parquet
- Level: First
- Dimensions: 10 x 8
Media room
- Description: Flooring: Ceramic Tile
- Level: Lower
- Dimensions: 25 x 14
Recreation
- Description: Flooring: Carpet
- Level: Lower
- Dimensions: 15 x 14
Workshop
- Description: Flooring: Luxury Vinyl Tile
- Level: Lower
- Dimensions: 18 x 14
Heating
- Forced Air, Gas
Cooling
- Central Air
Appliances
- Included: Dryer, Dishwasher, Disposal, Microwave, Range, Refrigerator, Washer
- Laundry: Main Level
Features
- Breakfast Bar, Tray Ceiling(s), Ceiling Fan(s), Double Vanity, Entrance Foyer, Eat-in Kitchen, Granite Counters, High Ceilings, Kitchen Island, Open Floorplan, Pantry, Vaulted Ceiling(s), Natural Woodwork, Walk-In Closet(s)
- Basement: Full,Finished,Walk-Out Access,Sump Pump
- Number of fireplaces: 1
- Fireplace features: Family Room, Gas
Property
Parking
- Parking features: Attached, Driveway, Garage, Garage Door Opener, Inside Entrance, Kitchen Level, Oversized, Garage Faces Side
- Attached garage spaces: 2
Features
- Levels: Two
- Stories: 2
- Patio & porch: Deck
- Exterior features: Dog Run, Fire Pit, Garden, Kennel, Private Yard
- Has private pool: Yes
- Has view: Yes
- View description: Garden, Orchard, Pond, Trees/Woods
- Has water view: Yes
- Water view: Pond
Lot
- Size: 1.04 Acres
- Features: Back Yard, Front Yard, Garden, Native Plants, Orchard(s), Pond on Lot, Many Trees, Wooded
Details
- Parcel number: 0500005103052
Construction
Type & style
- Home type: SingleFamily
- Architectural style: Colonial
- Property subtype: Single Family Residence
Materials
- Brick, Cedar, Vinyl Siding
- Roof: Asphalt
Condition
- Year built: 1992
Utilities & green energy
- Sewer: Public Sewer
- Water: Public
Community & HOA
Community
- Security: Smoke Detector(s)
- Subdivision: Hickory Hollow Estates
HOA
- Has HOA: No
Location
- Region: Amherst
Financial & listing details
- Tax assessed value: $459,050
- Annual tax amount: $6,488
- Date on market: 5/31/2025
- Cumulative days on market: 2 days
- Listing agreement: Exclusive Right To Sell
Price history
| Date | Event | Price |
|---|---|---|
| 7/3/2025 | Sold | $530,000+1.9% |
Source: MLS Now #5127485 Report a problem | ||
| 6/3/2025 | Pending sale | $520,000 |
Source: MLS Now #5127485 Report a problem | ||
| 5/31/2025 | Listed for sale | $520,000+126.1% |
Source: MLS Now #5127485 Report a problem | ||
| 3/28/2016 | Sold | $230,000-6.1% |
Source: MLS Now #3727528 Report a problem | ||
| 2/29/2016 | Pending sale | $244,900 |
Source: Howard Hanna - Amherst #3727528 Report a problem | ||
| 1/21/2016 | Price change | $244,900-5.8% |
Source: Howard Hanna - Amherst #3727528 Report a problem | ||
| 12/10/2015 | Price change | $259,900-3.7% |
Source: Howard Hanna - Amherst #3727528 Report a problem | ||
| 10/25/2015 | Price change | $269,999-6.9% |
Source: Howard Hanna - Amherst #3727528 Report a problem | ||
| 7/10/2015 | Listed for sale | $289,900+3.5% |
Source: Howard Hanna - Amherst #3727528 Report a problem | ||
| 4/15/2005 | Sold | $280,000+24.4% |
Source: MLS Now #2178188 Report a problem | ||
| 12/7/1998 | Sold | $225,000+5.6% |
Source: Public Record Report a problem | ||
| 7/22/1996 | Sold | $213,050 |
Source: Public Record Report a problem | ||
Public tax history
| Year | Property taxes | Tax assessment |
|---|---|---|
| 2024 | $6,488 +34.1% | $160,670 +59.1% |
| 2023 | $4,839 +4.3% | $100,990 |
| 2022 | $4,639 -0.3% | $100,990 |
| 2021 | $4,651 +13.7% | $100,990 +28.1% |
| 2020 | $4,090 +2% | $78,840 |
| 2019 | $4,008 -0.5% | $78,840 |
| 2018 | $4,029 -14.3% | $78,840 -8.7% |
| 2017 | $4,702 -0.8% | $86,370 |
| 2016 | $4,740 +0.6% | $86,370 |
| 2015 | $4,714 -4.6% | $86,370 -4.2% |
| 2014 | $4,943 -0.3% | $90,160 |
| 2013 | $4,960 +2% | $90,160 |
| 2012 | $4,863 | $90,160 -65% |
| 2011 | -- | $257,900 |
| 2010 | -- | -- |
| 2009 | -- | -- |
| 2008 | $4,337 +16.1% | -- |
| 2007 | $3,734 +0.7% | -- |
| 2006 | $3,709 +4.3% | -- |
| 2005 | $3,557 +5.9% | -- |
| 2004 | $3,359 +0.9% | -- |
| 2003 | $3,327 +4.1% | -- |
| 2002 | $3,198 -3.7% | -- |
| 2001 | $3,320 +5.2% | -- |
| 2000 | $3,155 | -- |
Find assessor info on the county website
Neighborhood: 44001
Nearby homes
- $229,2004 bd3 ba-- sqft85 Hickory Hollow Ct, Amherst, OH 44001Off Market
- $444,5004 bd2 ba2.6k sqft87 Hickory Hollow Dr, Amherst, OH 44001Off Market
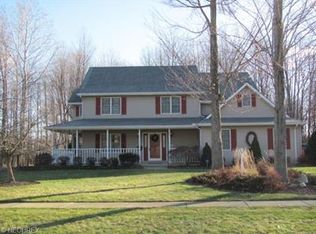
- $499,1005 bd3 ba3.2k sqft84 Hickory Hollow Dr, Amherst, OH 44001Off Market

- $477,7004 bd3 ba2.2k sqft884 Chestnut Ln, Amherst, OH 44001Off Market
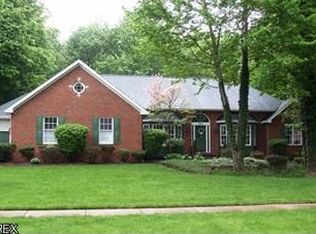
- $375,0004 bd2 ba1.9k sqft475 Country Walk, Amherst, OH 44001Off Market
- $627,7004 bd5 ba5k sqft886 Chestnut Ln, Amherst, OH 44001Off Market
- $492,9003 bd3 ba2.4k sqft471 Country Walk, Amherst, OH 44001Off Market
- $406,3004 bd2 ba2.3k sqft91 Hickory Hollow Dr, Amherst, OH 44001Off Market
Nearby schools
GreatSchools rating
- 6/10Powers Elementary SchoolGrades: PK-3Distance: 0.7 mi
- 8/10Amherst Junior High SchoolGrades: 6-8Distance: 0.8 mi
- 7/10Marion L Steele High SchoolGrades: 9-12Distance: 1.7 mi
Schools provided by the listing agent
- District: Amherst EVSD - 4701
Source: MLS Now. This data may not be complete. We recommend contacting the local school district to confirm school assignments for this home.
Get a cash offer in 3 minutes
Find out how much your home could sell for in as little as 3 minutes with a no-obligation cash offer.
Estimated market value
$547,900
Get a cash offer in 3 minutes
Find out how much your home could sell for in as little as 3 minutes with a no-obligation cash offer.
Estimated market value
$547,900
- Ohio
- Lorain County
- Amherst
- 44001
- 85 Hickory Hollow Dr
Nearby cities
Nearby zip codes
Other Amherst Topics
