Skip main navigation
For sale
  • $275,000

    85 Highbridge Ln, Thorofare, NJ 08086

    3beds
    1,279sqft
    : 
    Loading
    Get pre-qualified
    Condominium
    Built in 2006
    -- sqft lot
    $275,200 Zestimate®
    $215/sqft
    $232/mo HOA

    What's special

    Large parking lotBuilt in microwaveGas cookingBrand new quartz countertopsLot of closet spaceOpen floor planNice size deck
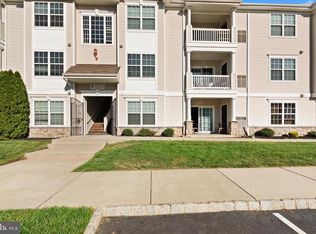
    Move right into this beautiful second floor condo located in desirable Grande at Kingswoods development in West Deptford. Nice size three bedroom 2 full bath condo. Walk into the open floor plan with a large living room/dining room combination that is open to the kitchen. Large kitchen with tons of counter space. Kitchen has brand new Quartz countertops, gas cooking, ceramic tile backsplash and built in microwave. Primary bedroom has a large walk in closet and full bathroom. Primary bathroom has double sinks. Two other bedrooms are a nice size. Sliding glass doors in th e living room that go to a nice size deck. Lot of closet space, large parking lot, the list goes on…..Make your appointment today before it’s gone. Convenient location to tons of shopping and major highways. Minutes to Philly and Shore Points. Three photos are virtually staged.
    24 days
    |
    831
    |
    42
    |

    Zillow last checked:

    Listing updated:

    Listed by:

    Kim Schempp 609-221-1252,

    Keller Williams Realty - Washington Township

    Source: Bright MLS,MLS#: NJGL2074348MLS Logo

    Loading...

      Facts & features

      Interior

      Bedrooms & bathrooms
      • Bedrooms: 3
      • Bathrooms: 2
      • Full bathrooms: 2
      • Main level bathrooms: 2
      • Main level bedrooms: 3
      Rooms
      • Room types: Living Room, Dining Room, Primary Bedroom, Bedroom 2, Bedroom 3, Kitchen
      Primary bedroom
      • Level: Main
      • Area: 187 Square Feet
      • Dimensions: 11 X 17
      Bedroom 2
      • Level: Main
      • Area: 144 Square Feet
      • Dimensions: 12 X 12
      Bedroom 3
      • Level: Main
      • Area: 100 Square Feet
      • Dimensions: 10 X 10
      Dining room
      • Level: Main
      • Area: 108 Square Feet
      • Dimensions: 9 X 12
      Kitchen
      • Level: Main
      • Area: 130 Square Feet
      • Dimensions: 10 X 13
      Living room
      • Level: Main
      • Area: 280 Square Feet
      • Dimensions: 14 X 20
      Heating
      • Forced Air, Natural Gas
      Cooling
      • Central Air, Electric
      Appliances
      • Included: Microwave, Dishwasher, Dryer, Refrigerator, Cooktop, Washer, Gas Water Heater
      • Laundry: In Unit
      Features
      • Has basement: No
      • Has fireplace: No
      Interior area
      • Total structure area: 1,279
      • Total interior livable area: 1,279 sqft
      • Finished area above ground: 1,279
      • Finished area below ground: 0

      Property

      Parking
      • Parking features: Parking Lot, Off Street
      Accessibility
      • Accessibility features: None
      Features
      • Levels: One
      • Stories: 1
      • Pool features: None
      Lot
      • Size: 0.32 Acres
      Details
      • Additional structures: Above Grade, Below Grade
      • Parcel number: 2000351 2300001C0085
      • Zoning: RES
      • Special conditions: Standard

      Construction

      Type & style
      • Home type: Condo
      • Property subtype: Condominium
      • Attached to another structure: Yes
      Materials
      • Frame
      Condition
      • Excellent
      • New construction: No
      • Year built: 2006

      Utilities & green energy

      • Sewer: Public Sewer
      • Water: Public

      Community & HOA

      Community
      • Condo and coop fee: $232 monthly
      • Subdivision: Grande At Kingswoods
      HOA
      • Has HOA: No
      • Amenities included: Tot Lots/Playground
      • Services included: Common Area Maintenance, Maintenance Structure, Insurance, Maintenance Grounds, Management, Snow Removal
      • HOA name: The Grande At Kings Woods
      Location
      • Region: Thorofare
      • Municipality: WEST DEPTFORD TWP

      Financial & listing details

      • Price per square foot: $215/sqft
      • Tax assessed value: $143,400
      • Annual tax amount: $4,994
      • Date on market: 6/12/2026
      • Listing agreement: Exclusive Right To Sell
      • Inclusions: All Existing Appliances In As-is Condition, Lighting Fixtures And Window Treatments
      • Exclusions: Personal Property
      • Ownership: Fee Simple

        Estimated market value

        $275,200

        $261,000 - $289,000

        $2,429/mo

        Price history

        DateEventPrice
        6/12/2026Listed for sale$275,000+61.8%$215/sqft
        Source: Bright MLS #NJGL2074348 Report a problem
        3/18/2023Listing removed--
        Source: Bright MLS #NJGL271096 Report a problem
        2/17/2021Pending sale$170,000$133/sqft
        Source: Bright MLS #NJGL271096 Report a problem
        2/15/2021Contingent$170,000$133/sqft
        Source: Bright MLS #NJGL271096 Report a problem
        2/10/2021Listed for sale$170,000$133/sqft
        Source: Bright MLS #NJGL271096 Report a problem

        Public tax history

        Tax history is unavailable.

        Monthly payment

        Est. payment

        Payment breakdown

        Explore the cost of this home by adjusting the details. Changes won't be saved.
        All calculations are estimates and provided by Zillow, Inc. for informational purposes only. Actual amounts may vary.
        HOA fees may include property taxes on listings classified as Co-Ops. Contact the listing agent and/or owner for fee details.
        Mortgage interest rates are dependent on a number of factors, including credit score, down payment, and repayment length. Interest rate data provided by Zillow Group Marketplace, Inc. as of 1/1/1970 from various mortgage lenders with which we have lead or other similar arrangements; the Estimated Payment is an average of those rates.
        See how much you could borrow to make a competitive offer.

        Climate risks

        Neighborhood: 08086

        Getting around

        39 / 100
        Car-Dependent
        30 / 100
        Somewhat Bikeable

        Nearby schools

        GreatSchools rating
        Schools provided by the listing agent
        • District: West Deptford Township Public Schools

        Source: Bright MLS. This data may not be complete. We recommend contacting the local school district to confirm school assignments for this home.

        A local agent can set up tours, give advice and negotiate with sellers.

        A local lender can help you make sure your offer is ready when you are.

        Browse local experts

        Similar homes

        Skip to the end of the carouselSkip to the beginning of the carousel