Skip main navigation
Closed
  • Listed by: Four Seasons Sotheby's Int'l Realty
    Bought with: Central Vermont Real Estate
    $515,000

    85 Hilltop Drive, Randolph, VT 05061

    3beds
    2,573sqft
    Single Family Residence
    Built in 2005
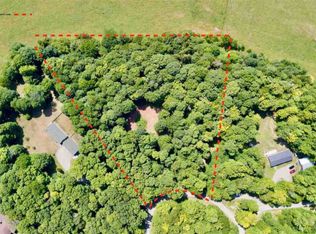
    2.93 Acres Lot
    $565,000 Zestimate®
    $200/sqft
    $3,565 Estimated rent

    Home value

    $565,000

    Estimated sales range

    Not available

    $3,565/mo

    Zestimate® history
    Loading
    Loading...

    Owner options

    List your home for rent

    $3,565/mo

    Rent Zestimate®

    Find your next renter with Zillow Rental Manager. Plus, with online applications, you can quickly screen prospective tenants – for free.

    Learn more

    $3,565/mo

    Rent Zestimate®

    Refinance and save

    $2,928/mo

    Est. payment

    Refinancing to a lower rate could help reduce your monthly payments and save thousands over the life of the loan.

    See today's rates

    $2,928/mo

    Est. payment

    Explore your selling options

    Work with a Zillow partner agent

    Leverage their expertise and Zillow's premium Showcase listings to get your home seen by more buyers.

    Get started

    List with your own agent

    Get your home in front of millions of buyers by listing it on Zillow.

    Learn how to do it

    Sell it yourself

    Take full control of how buyers see your home on Zillow by listing For Sale by Owner (FSBO).

    List your home

    What's special

    This inspiring countryside setting will invite you home to a peaceful oasis embraced by the song and sounds of a variety of birds and deer walking in the forefront of the serene views. An exquisite front entry welcomes you to the interior of the home featuring a spacious living room with a majestic stone Rumford Fireplace, complete with a Harman Pellet Stove for added warmth during the cooler months of the year. Upon the main floor living area are beautiful birch hardwood and ceramic tile flooring enhanced entirely by radiant heat. The bright kitchen, dining room and breakfast nook offer an ideal flow for entertaining and enjoying the views from every vantage point. Three bedrooms and three baths includes a private and spacious primary bedroom suite offering a full bath with double sinks, a large walk-in closet and a direct entry onto the exterior wrap-around deck. Radiant heat is also present throughout the expansive, lower level walkout basement with an additional stone fireplace, an ideal location for possibilities such as a recreation room, workshop or hobbies with an abundance of space for extra storage. This home is equipped with a standby generator and for your vehicles there is an on site RV Hook up and a detached two car garage. This property offers a convenient commute to all amenities in the Randolph area including health care, shopping, restaurants, a variety of services, recreational activities and to Interstate 89, Exit 4

    Zillow last checked:

    Listing updated:

    Listed by:

    Karen Hamblin,

    Four Seasons Sotheby's Int'l Realty 802-253-7267

    Bought with:

    Soren Pfeffer

    Central Vermont Real Estate

    Source: PrimeMLS,MLS#: 5005020MLS Logo

    Facts & features

    Interior

    Bedrooms & bathrooms
    • Bedrooms: 3
    • Bathrooms: 3
    • Full bathrooms: 2
    • 1/2 bathrooms: 1
    Heating
    • Propane, Pellet Stove, Radiant Floor
    Cooling
    • None
    Appliances
    • Included: Dishwasher, Dryer, Microwave, Gas Range, Refrigerator, Washer, Water Heater off Boiler, Exhaust Fan
    • Laundry: 1st Floor Laundry
    Features
    • Ceiling Fan(s), Primary BR w/ BA, Walk-In Closet(s)
    • Flooring: Ceramic Tile, Hardwood
    • Windows: Blinds, Window Treatments
    • Basement: Concrete Floor,Full,Interior Stairs,Storage Space,Unfinished,Walkout,Interior Access,Exterior Entry,Walk-Out Access
    • Number of fireplaces: 2
    • Fireplace features: Wood Burning, 2 Fireplaces
    Interior area
    • Total structure area: 5,146
    • Total interior livable area: 2,573 sqft
    • Finished area above ground: 2,573
    • Finished area below ground: 0

    Property

    Parking
    • Total spaces: 2
    • Parking features: Gravel, Auto Open
    • Garage spaces: 2
    Accessibility
    • Accessibility features: 1st Floor 1/2 Bathroom, 1st Floor Bedroom, 1st Floor Full Bathroom, Hard Surface Flooring, Kitchen w/5 Ft. Diameter, 1st Floor Laundry
    Features
    • Levels: One
    • Stories: 1
    • Patio & porch: Covered Porch
    • Exterior features: Deck
    • Has view: Yes
    • Frontage length: Road frontage: 247
    Lot
    • Size: 2.93 Acres
    • Features: Country Setting, Landscaped, Subdivided, Views
    Details
    • Parcel number: 50715912349
    • Zoning description: Residential
    • Other equipment: Radon Mitigation, Satellite Dish, Standby Generator

    Construction

    Type & style
    • Home type: SingleFamily
    • Architectural style: Contemporary
    • Property subtype: Single Family Residence
    Materials
    • Wood Frame, Clapboard Exterior, Wood Siding
    • Foundation: Concrete
    • Roof: Asphalt Shingle
    Condition
    • New construction: No
    • Year built: 2005

    Utilities & green energy

    • Electric: Circuit Breakers, Generator
    • Sewer: Private Sewer, Septic Tank
    • Utilities for property: Propane, Satellite, Satellite Internet

    Community & neighborhood

    Security
    • Security features: Carbon Monoxide Detector(s), Smoke Detector(s)
    Location
    • Region: Randolph Center

    HOA & financial

    Other financial information
    • Additional fee information: Fee: $1000

    Price history

    DateEventPrice
    11/7/2024Sold$515,000-1.9%$200/sqft
    Source: PrimeMLS #5005020 Report a problem
    9/6/2024Listed for sale$525,000$204/sqft
    Source: PrimeMLS #5005020 Report a problem
    8/6/2024Contingent$525,000$204/sqft
    Source: PrimeMLS #5005020 Report a problem
    7/15/2024Listed for sale$525,000+57.9%$204/sqft
    Source: PrimeMLS #5005020 Report a problem
    7/17/2019Listing removed$332,500$129/sqft
    Source: Home Town Realty, Inc. #4764707 Report a problem
    7/14/2019Listed for sale$332,500+11.2%$129/sqft
    Source: Home Town Realty, Inc. #4764707 Report a problem
    7/24/2018Sold$299,000+730.6%$116/sqft
    Source: PrimeMLS #4452089 Report a problem
    10/17/2003Sold$36,000$14/sqft
    Source: Public Record Report a problem

    Public tax history

    YearProperty taxesTax assessment
    2024-- $506,700 +58.8%
    2023-- $319,000
    2022-- $319,000
    2021-- $319,000
    2020-- $319,000
    2019-- $319,000 -23.8%
    2018-- $418,700
    2017-- $418,700
    2016-- $418,700 +9900%
    2015-- $4,187
    2014-- $4,187
    2013-- $4,187
    2012-- $4,187
    2011-- $4,187
    2010-- $4,187
    2009-- $4,187
    2008-- $4,187
    2007-- $4,187

    Find assessor info on the county website

    Neighborhood: 05061

    Nearby schools

    GreatSchools rating
    Schools provided by the listing agent
    • Elementary: Randolph Elementary School
    • Middle: Randolph School UHSD #2
    • High: Randolph UHSD #2
    • District: Orange Southwest

    Source: PrimeMLS. This data may not be complete. We recommend contacting the local school district to confirm school assignments for this home.

    Get pre-qualified for a loan
    At Zillow Home Loans, we can pre-qualify you in as little as 5 minutes with no impact to your credit score.

    An equal housing lender. NMLS #10287.