Skip main navigation
Sold for $2,150,000
  • $2,150,000

    85 Hollingsworth Road, Osterville, MA 02655

    4beds
    2,863sqft
    Single Family Residence
    Built in 2016
    9,583 Square Feet Lot
    $2,197,200 Zestimate®
    $751/sqft
    $5,085 Estimated rent

    Home value

    $2,197,200

    $1.98M - $2.46M

    $5,085/mo

    Zestimate® history
    Loading
    Loading...

    Owner options

    List your home for rent

    $5,085/mo

    Rent Zestimate®

    Find your next renter with Zillow Rental Manager. Plus, with online applications, you can quickly screen prospective tenants – for free.

    Learn more

    $5,085/mo

    Rent Zestimate®

    Refinance and save

    $10,182/mo

    Est. payment

    Refinancing to a lower rate could help reduce your monthly payments and save thousands over the life of the loan.

    See today's rates

    $10,182/mo

    Est. payment

    Explore your selling options

    Work with a Zillow partner agent

    Leverage their expertise and Zillow's premium Showcase listings to get your home seen by more buyers.

    Get started

    List with your own agent

    Get your home in front of millions of buyers by listing it on Zillow.

    Learn how to do it

    Sell it yourself

    Take full control of how buyers see your home on Zillow by listing For Sale by Owner (FSBO).

    List your home

    What's special

    Gas fireplaceCozy gas fireplaceScreened porchOpen-concept main floorCharming front porchSpacious family roomFully finished basement
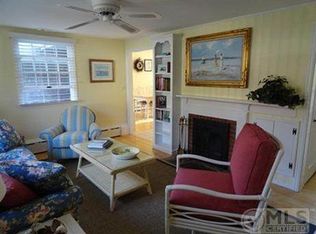
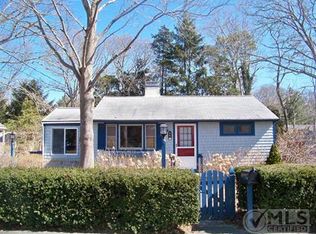
    Situated in a highly sought-after Osterville neighborhood, 85 Hollingsworth Road is an immaculate and spacious home built to suit every need. Ideally located just off Wianno Avenue, the property is equidistant to the quaint downtown center and the serene shores of Dowses Beach. Built in 2016, this pristine residence is move-in ready, providing an idyllic retreat to enjoy Cape Cod's vibrant lifestyle. The open-concept main floor is a showstopper, featuring gleaming hardwood floors, soaring ceilings, and abundant natural light. The gourmet kitchen is outfitted with granite countertops, a professional six-burner Wolf range, a spacious farmhouse sink, and a wine fridge. The living area is centered around a cozy gas fireplace, flanked by two sets of sliding glass doors that lead seamlessly to the backyard and patio—perfect for indoor-outdoor living and entertaining during warmer months. A favorite spot for many is the screened porch, where you can savor fresh air in comfort. The main-floor primary suite is a luxurious private retreat. It features a gas fireplace, dual walk-in closets, and an expansive en-suite bathroom with premium finishes. Upstairs, the second floor is thoughtfully designed with guests and family in mind. A spacious family room anchors the level, leading to three generously sized bedrooms, each with its own en-suite bathroom. This unique layout provides unparalleled comfort and privacy. The fully finished basement continues the home's elegant design, offering endless possibilities as an office, gym, or recreational space. The home also includes a charming front porch, a perfect spot to relax and unwind, as well as a one-car garage for added convenience. Meticulously maintained and brimming with modern amenities, this exceptional home is ready to welcome its next owner into the Cape Cod lifestyle.

    Zillow last checked:

    Listing updated:

    Listed by:

    Shaelyn Hegarty 508-326-7762,

    Frank A Sullivan Real Estate

    Bought with:

    Jessica Nolan, 9576645

    Compass Massachusetts, LLC

    Source: CCIMLS,MLS#: 22500428MLS Logo

    Facts & features

    Interior

    Bedrooms & bathrooms
    • Bedrooms: 4
    • Bathrooms: 5
    • Full bathrooms: 4
    • 1/2 bathrooms: 1
    Heating
    • Natural Gas
    Cooling
    • Central Air
    Appliances
    • Included: Dishwasher, Microwave, Gas Range, Refrigerator, Range Hood, Washer, Wine Cooler, Natural Gas, Tankless Water Heater
    • Laundry: Electric Dryer
    Features
    • Attic Storage
    • Flooring: Hardwood, Carpet
    • Basement: Finished,Full
    Interior area
    • Total structure area: 2,863
    • Total interior livable area: 2,863 sqft

    Property

    Parking
    • Total spaces: 1
    • Parking features: Direct Access, Garage Door Opener, Gravel
    • Attached garage spaces: 1
    Features
    • Stories: 2
    • Patio & porch: Patio, Screened Porch
    • Exterior features: Outdoor Shower, Underground Sprinkler System
    Lot
    • Size: 9,583 Square Feet
    • Features: Fenced/Enclosed
    Details
    • Parcel number: 140069
    • Special conditions: None

    Construction

    Type & style
    • Home type: SingleFamily
    • Property subtype: Single Family Residence
    Materials
    • Shingle Siding
    • Roof: Asphalt,Pitched
    Condition
    • Year built: 2016

    Utilities & green energy

    • Water: Public

    Community & HOA

    Location
    • Region: Osterville

    Financial & listing details

    • Price per square foot: $751/sqft
    • Tax assessed value: $2,196,800
    • Annual tax amount: $16,127
    • Date on market: 2/6/2025
    • Cumulative days on market: 32 days

    Price history

    DateEventPrice
    4/16/2025Sold$2,150,000-2.1%$751/sqft
    Source: CCIMLS #22500428 Report a problem
    3/12/2025Pending sale$2,195,000$767/sqft
    Source: CCIMLS #22500428 Report a problem
    2/6/2025Listed for sale$2,195,000+57.9%$767/sqft
    Source: CCIMLS #22500428 Report a problem
    6/15/2018Sold$1,390,000-0.4%$486/sqft
    Source: CCIMLS #21801547 Report a problem
    4/17/2018Pending sale$1,395,000$487/sqft
    Source: Kinlin Grover Real Estate #21801547 Report a problem
    3/17/2018Listed for sale$1,395,000+12.5%$487/sqft
    Source: Kinlin Grover Real Estate #21801547 Report a problem
    2/15/2017Sold$1,240,000-4.2%$433/sqft
    Source: CCIMLS #21610314 Report a problem
    1/22/2017Pending sale$1,295,000$452/sqft
    Source: Robert Paul Properties #21610314 Report a problem
    12/30/2016Price change$1,295,000-0.4%$452/sqft
    Source: Robert Paul Properties #21610314 Report a problem
    11/21/2016Price change$1,299,900+0.1%$454/sqft
    Source: Barnstable Harbor Realty #21610314 Report a problem
    8/18/2016Listed for sale$1,299,000+208.6%$454/sqft
    Source: Barnstable Harbor Realty #21610314 Report a problem
    6/17/2016Sold$421,000-5.4%$147/sqft
    Source: CCIMLS #21508359 Report a problem
    5/5/2016Pending sale$445,000$155/sqft
    Source: LAER Realty Partners #21510298 Report a problem
    2/18/2016Price change$445,000-1.1%$155/sqft
    Source: LAER Realty Partners #21508359 Report a problem
    9/8/2015Listed for sale$449,900$157/sqft
    Source: LAER Realty Partners #71894201 Report a problem
    8/26/2015Pending sale$449,900$157/sqft
    Source: LAER Realty Partners #71894201 Report a problem
    8/25/2015Listed for sale$449,900$157/sqft
    Source: LAER Realty Partners #71894201 Report a problem

    Public tax history

    YearProperty taxesTax assessment
    2025$18,730 +9.2%$2,315,200 +5.4%
    2024$17,157 +7.8%$2,196,800 +15.1%
    2023$15,913 +11.4%$1,908,000 +28.8%
    2022$14,283 +5.5%$1,481,600 +14.8%
    2021$13,542 -6.3%$1,290,900 -2.1%
    2020$14,450 +7.2%$1,318,400 +10.3%
    2019$13,478 +12.9%$1,194,900 +12.3%
    2018$11,937 +199.5%$1,063,900 +187.2%
    2017$3,986 -2.9%$370,400 -1.7%
    2016$4,107 +2.8%$376,800 +2.3%
    2015$3,996 +2%$368,300 0%
    2014$3,916 +3.8%$368,400
    2013$3,772 +4.1%$368,400 +0.1%
    2012$3,624 +3.8%$367,900 -1.2%
    2011$3,493 +2.3%$372,400 -1.5%
    2010$3,413 +8.1%$378,000 -4.5%
    2009$3,158 -9.6%$395,700 -13.8%
    2008$3,493 +20.5%$459,000 +0.1%
    2007$2,898 +33.1%$458,600 +32.9%
    2006$2,178 +14.6%$345,200 +9.9%
    2005$1,900 -23.1%$314,000 +42.6%
    2004$2,471 $220,200
    2003$2,471 +25.8%$220,200 +0.8%
    2001$1,964 +13.4%$218,500 +61.5%
    2000$1,732 $135,300
    Find assessor info on the county website

    Neighborhood: Osterville

    Nearby schools

    GreatSchools rating
    Get a cash offer in 3 minutes
    Find out how much your home could sell for in as little as 3 minutes with a no-obligation cash offer.
    Estimated market value
    $2,197,200
    Get a cash offer in 3 minutes
    Find out how much your home could sell for in as little as 3 minutes with a no-obligation cash offer.
    Estimated market value
    $2,197,200