Buyers got cold feet. Their loss is your gain! Welcome to your perfect Florida retreat! This delightful single-family home proudly sits on an expansive corner lot, providing ample space and privacy. Recent upgrades, including a brand-new roof, new Lenox A/C heat pump with WiFi thermostat, new ductwork, new ceiling fans, a new hot water heater, and an updated electric panel as well as impact windows promise both durability and long-lasting peace of mind. Step into a world of comfort and coastal charm as you explore the thoughtfully designed 2-bedroom, 2-bathroom interior. The living spaces feature a stylish epoxy floor, adding a modern touch to the overall aesthetic. The bedrooms serve as peaceful sanctuaries, and the updated bathrooms showcase a perfect blend of luxury and practicality. The inside has recently been painted with updated fans and lighting. The kitchen has granite counters with a breakfast bar and newer stainless-steel appliances. All furniture in the house, including the gas grill (2022), stays and most were purchased new in 2020 and used only seasonally, making your move-in process a breeze—just pack your flip flops and begin savoring the Florida lifestyle. For pet lovers and gardening enthusiasts, the fenced backyard provides a secure space for dogs to roam freely, while a shed offers a dedicated spot for tools or cultivating your green thumb. There is room for the boat and RV as well. The oversized garage gives space for a car and a workbench for your hobbies and could be converted to a 2 car garage with ease. Location is paramount, and this home has it all. Just a stone's throw away from the Englewood beach, you can effortlessly embrace sun-soaked days and refreshing ocean breezes. Explore the charm of historic downtown Dearborn with its unique shops, lively atmosphere, and rich history. Immerse yourself in the local culture at the nearby farmers market, or indulge in retail therapy and dining at various shopping and restaurant options. This property is not merely a house; it's an invitation to a lifestyle. Absolutely adorable, this home beckons you to experience the best of Florida living. Seize the opportunity to make this charming residence your own—your coastal haven awaits!
Sold for $332,500
$332,500
85 HOSMER AVENUE, ENGLEWOOD, FL 34223
2beds
1,400sqft
Single Family Residence
Built in 1985
0.34 Acres Lot
$304,000 Zestimate®
$238/sqft
$1,831 Estimated rent
Home value
$304,000
$286,000 - $322,000
$1,831/mo
Zestimate® history
Owner options
List your home for rent
$1,831/mo
Rent Zestimate®
Find your next renter with Zillow Rental Manager. Plus, with online applications, you can quickly screen prospective tenants – for free.
$1,831/mo
Rent Zestimate®
Refinance and save
$2,166/mo
Est. payment
Refinancing to a lower rate could help reduce your monthly payments and save thousands over the life of the loan.
$2,166/mo
Est. payment
Explore your selling options
Work with a Zillow partner agent
Leverage their expertise and Zillow's premium Showcase listings to get your home seen by more buyers.
Get startedList with your own agent
Get your home in front of millions of buyers by listing it on Zillow.
Learn how to do itSell it yourself
Take full control of how buyers see your home on Zillow by listing For Sale by Owner (FSBO).
List your homeWhat's special
Zillow last checked:
Listing updated:
Listed by:
Amy Gonzales 360-431-6910,
MICHAEL SAUNDERS & COMPANY 941-473-7750
Bought with:
Michele Edling, 100086400
LPT REALTY, LLC
Source: Stellar MLS,MLS#: D6134825 Originating MLS: Englewood
Originating MLS: Englewood
Facts & features
Interior
Bedrooms & bathrooms
- Bedrooms: 2
- Bathrooms: 2
- Full bathrooms: 2
Primary bedroom
- Features: Ceiling Fan(s), Walk-In Closet(s)
- Level: First
- Dimensions: 16x14
Bedroom 2
- Features: Ceiling Fan(s), Walk-In Closet(s)
- Level: First
- Dimensions: 12x14
Primary bathroom
- Level: First
- Dimensions: 10x6
Bathroom 2
- Level: First
- Dimensions: 10x6
Dining room
- Features: Ceiling Fan(s)
- Level: First
- Dimensions: 12x10
Kitchen
- Level: First
- Dimensions: 10x8
Living room
- Features: Ceiling Fan(s)
- Level: First
- Dimensions: 28x12
Heating
- Heat Pump
Cooling
- Central Air
Appliances
- Included: Dishwasher, Microwave, Range, Refrigerator, Washer
- Laundry: Inside, Laundry Room
Features
- Split Bedroom
- Flooring: Epoxy
- Windows: Storm Window(s)
- Has fireplace: No
Interior area
- Total structure area: 192
- Total interior livable area: 1,400 sqft
Property
Parking
- Total spaces: 1
- Parking features: Oversized
- Attached garage spaces: 1
Features
- Levels: One
- Stories: 1
- Exterior features: Dog Run
- Fencing: Vinyl
Lot
- Size: 0.34 Acres
- Features: Cleared, Corner Lot, City Lot, Oversized Lot
- Residential vegetation: Mature Landscaping
Details
- Additional structures: Shed(s)
- Parcel number: 0854050063
- Zoning: RSF3
- Special conditions: None
Construction
Type & style
- Home type: SingleFamily
- Architectural style: Florida
- Property subtype: Single Family Residence
Materials
- Block
- Foundation: Slab
- Roof: Shingle
Condition
- Completed
- New construction: No
- Year built: 1985
Utilities & green energy
- Sewer: Public Sewer
- Water: Public
- Utilities for property: Electricity Connected, Phone Available, Public, Water Connected
Community & HOA
Community
- Pet fee: $0 monthly
- Subdivision: BAY VIEW MANOR
HOA
- Has HOA: No
Location
- Region: Englewood
Financial & listing details
- Price per square foot: $238/sqft
- Tax assessed value: $277,500
- Annual tax amount: $3,829
- Date on market: 2/7/2024
- Cumulative days on market: 114 days
- Listing terms: Cash,Conventional
- Ownership: Fee Simple
- Total actual rent: 0
- Electric utility on property: Yes
- Road surface type: Paved, Asphalt
Price history
| Date | Event | Price |
|---|---|---|
| 6/26/2024 | Sold | $332,500-5%$238/sqft |
Source:  Stellar MLS #D6134825 Report a problem Stellar MLS #D6134825 Report a problem | ||
| 6/7/2024 | Pending sale | $350,000$250/sqft |
Source: Stellar MLS #D6134825 Report a problem | ||
| 6/3/2024 | Price change | $350,000-1.4%$250/sqft |
Source: Stellar MLS #D6134825 Report a problem | ||
| 5/15/2024 | Price change | $355,000-1.9%$254/sqft |
Source: Stellar MLS #D6134825 Report a problem | ||
| 5/8/2024 | Price change | $362,000-0.8%$259/sqft |
Source: Stellar MLS #D6134825 Report a problem | ||
| 4/18/2024 | Listed for sale | $364,900$261/sqft |
Source: Stellar MLS #D6134825 Report a problem | ||
| 4/15/2024 | Pending sale | $364,900$261/sqft |
Source: Stellar MLS #D6134825 Report a problem | ||
| 4/2/2024 | Price change | $364,900-1.4%$261/sqft |
Source: Stellar MLS #D6134825 Report a problem | ||
| 3/10/2024 | Price change | $369,900-1.4%$264/sqft |
Source: Stellar MLS #D6134825 Report a problem | ||
| 2/26/2024 | Listed for sale | $375,000$268/sqft |
Source: Stellar MLS #D6134825 Report a problem | ||
| 2/26/2024 | Pending sale | $375,000$268/sqft |
Source: Stellar MLS #D6134825 Report a problem | ||
| 2/11/2024 | Listed for sale | $375,000$268/sqft |
Source: Stellar MLS #D6134825 Report a problem | ||
| 2/11/2024 | Pending sale | $375,000$268/sqft |
Source: Stellar MLS #D6134825 Report a problem | ||
| 2/7/2024 | Listed for sale | $375,000+88.3%$268/sqft |
Source: Stellar MLS #D6134825 Report a problem | ||
| 3/3/2020 | Sold | $199,159-4.7%$142/sqft |
Source: Public Record Report a problem | ||
| 2/13/2020 | Pending sale | $209,000$149/sqft |
Source: SOUTHERN TRUST REAL ESTATE #N6109121 Report a problem | ||
| 2/11/2020 | Listed for sale | $209,000+54.8%$149/sqft |
Source: SOUTHERN TRUST REAL ESTATE #N6109121 Report a problem | ||
| 6/14/2019 | Sold | $135,000-17.7%$96/sqft |
Source: Public Record Report a problem | ||
| 5/18/2019 | Pending sale | $164,000$117/sqft |
Source: Owner Report a problem | ||
| 5/10/2019 | Price change | $164,000-11.4%$117/sqft |
Source: Owner Report a problem | ||
| 4/24/2019 | Listed for sale | $185,000+140.3%$132/sqft |
Source: Owner Report a problem | ||
| 11/12/1999 | Sold | $77,000$55/sqft |
Source: Public Record Report a problem | ||
Public tax history
| Year | Property taxes | Tax assessment |
|---|---|---|
| 2025 | $3,416 -9.5% | $277,500 +5.4% |
| 2024 | $3,776 -1.4% | $263,251 +10% |
| 2023 | $3,829 +15.6% | $239,319 +18.3% |
| 2022 | $3,312 +16.6% | $202,290 +10% |
| 2021 | $2,840 +17.3% | $183,900 +23.9% |
| 2020 | $2,421 +126.2% | $148,400 +74.5% |
| 2019 | $1,070 | $85,034 +1.9% |
| 2018 | $1,070 +5.3% | $83,448 +2.1% |
| 2017 | $1,016 +2.6% | $81,732 -24.5% |
| 2016 | $990 +0.6% | $108,200 +17.7% |
| 2015 | $985 +0.6% | $91,900 +18.3% |
| 2014 | $979 +0.8% | $77,699 |
| 2013 | $971 +2.9% | $77,699 +1.7% |
| 2012 | $943 -4.3% | $76,400 -5% |
| 2011 | $986 -22.4% | $80,400 -19.7% |
| 2010 | $1,270 +9.8% | $100,083 +2.7% |
| 2009 | $1,156 | $97,452 +0.1% |
| 2008 | $1,156 -8% | $97,355 +3% |
| 2007 | $1,257 | $94,519 +2.5% |
| 2006 | -- | $92,214 +3% |
| 2005 | -- | $89,528 +3% |
| 2004 | $1,226 -0.2% | $86,920 +1.9% |
| 2003 | $1,228 -1.7% | $85,299 +2.4% |
| 2002 | $1,250 +6.4% | $83,300 +1.6% |
| 2001 | $1,175 +3.9% | $81,988 +3% |
| 2000 | $1,131 | $79,600 |
Find assessor info on the county website
Neighborhood: 34223
Nearby homes
- $211,6002 bd2 ba1.4k sqft620 South Broadway, Englewood, FL 34223Off Market
- $243,3002 bd2 ba1.1k sqft599 South Broadway, Englewood, FL 34223Off Market
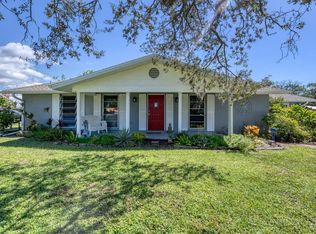
- $370,0002 bd2 ba1.2k sqft75 Hosmer Ave, Englewood, FL 34223Sold
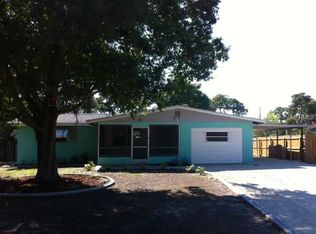
- $214,0002 bd2 ba876 sqft650 South Broadway, Englewood, FL 34223Off Market
- $248,2003 bd2 ba1.2k sqft598 S Broadway, Englewood, FL 34223Off Market
- $218,4001 bd1 ba960 sqft623 Spruce St, Englewood, FL 34223Off Market
- $251,7002 bd2 ba1.5k sqft60 Hosmer Ave, Englewood, FL 34223Off Market
- $270,9002 bd2 ba1.4k sqft601 South Broadway, Englewood, FL 34223Off Market
Nearby schools
GreatSchools rating
- 9/10Englewood Elementary SchoolGrades: PK-5Distance: 1 mi
- 7/10Venice Middle SchoolGrades: 6-8Distance: 8.6 mi
- 8/10STATE COLLEGE OF FLA COLLEGIATE SCHOOL-VENICE-0122Grades: 9-12Distance: 6.6 mi
Schools provided by the listing agent
- Elementary: Englewood Elementary
- Middle: Woodland Middle School
- High: Venice Senior High
Source: Stellar MLS. This data may not be complete. We recommend contacting the local school district to confirm school assignments for this home.
Get a cash offer in 3 minutes
Find out how much your home could sell for in as little as 3 minutes with a no-obligation cash offer.
Estimated market value
$304,000
Get a cash offer in 3 minutes
Find out how much your home could sell for in as little as 3 minutes with a no-obligation cash offer.
Estimated market value
$304,000
- Florida
- Sarasota County
- Englewood
- 34223
- 85 HOSMER AVENUE
Nearby cities
Nearby zip codes
Other Englewood Topics
