Lovingly maintained by its original owners, this sun-filled 3-bedroom ranch sits on 1.8 private, tree-lined acres in one of Wilton's most sought-after neighborhoods. Warm hardwood floors throughout the living room and dining area and main level bedrooms. Cozy family room with wood stove, plus a classic living room fireplace with firebox insert for twice the gathering space. Three comfortable bedrooms, 1.5 baths, and 1,379 heated sq. ft. of bright, inviting living. Attached 2-car garage. A rare sense of seclusion with mature trees and peaceful surroundings - yet just moments from Georgetown dining, shopping, and everyday conveniences. Top-rated Wilton schools nearby. A peaceful, private setting with everything close at hand. A truly special home, offered for the first time - don't miss this opportunity. Schedule your private showing today.
Coming soon 09/23
$689,000
85 Indian Hill Road, Wilton, CT 06897
3beds
1,379sqft
Single Family Residence
Built in 1963
1.8 Acres Lot
$-- Zestimate®
$500/sqft
$-- HOA
What's special
- 10 days
- 2,643
- 180
Zillow last checked:
Listing updated:
Listed by:
Jeff Wirz (203)832-8915,
Keller Williams Prestige Prop. 203-327-6700
Source: Smart MLS,MLS#: 24202666
Facts & features
Interior
Bedrooms & bathrooms
- Bedrooms: 3
- Bathrooms: 2
- Full bathrooms: 1
- 1/2 bathrooms: 1
Primary bedroom
- Features: Hardwood Floor
- Level: Main
Bedroom
- Features: Hardwood Floor
- Level: Main
Bedroom
- Features: Wall/Wall Carpet
- Level: Lower
Bathroom
- Features: Tub w/Shower
- Level: Main
Bathroom
- Features: Tile Floor
- Level: Lower
Family room
- Features: Wood Stove, Wall/Wall Carpet
- Level: Main
Kitchen
- Features: Breakfast Nook
- Level: Main
Living room
- Features: Fireplace, Wall/Wall Carpet, Hardwood Floor
- Level: Main
Office
- Features: Wall/Wall Carpet
- Level: Lower
Heating
- Hot Water, Oil
Cooling
- Window Unit(s)
Appliances
- Included: Electric Range, Microwave, Range Hood, Refrigerator, Dishwasher, Washer, Dryer, Water Heater
- Laundry: Lower Level
Features
- Basement: Partial,Heated,Storage Space,Liveable Space
- Attic: Crawl Space,Access Via Hatch
- Number of fireplaces: 2
Interior area
- Total structure area: 1,379
- Total interior livable area: 1,379 sqft
- Finished area above ground: 1,034
- Finished area below ground: 345
Video & virtual tour
Property
Parking
- Total spaces: 2
- Parking features: Attached
- Attached garage spaces: 2
Features
- Patio & porch: Patio
- Exterior features: Rain Gutters, Lighting
Lot
- Size: 1.8 Acres
- Features: Wooded, Sloped
Details
- Parcel number: 1924122
- Zoning: R-2
Construction
Type & style
- Home type: SingleFamily
- Architectural style: Ranch
- Property subtype: Single Family Residence
Materials
- Shingle Siding
- Foundation: Block
- Roof: Asphalt
Condition
- New construction: No
- Year built: 1963
Utilities & green energy
- Sewer: Septic Tank
- Water: Well
Community & HOA
Community
- Subdivision: North Wilton
HOA
- Has HOA: No
Location
- Region: Wilton
Financial & listing details
- Price per square foot: $500/sqft
- Tax assessed value: $416,990
- Annual tax amount: $10,451
- Date on market: 9/11/2026
Estimated market value
Not available
Estimated sales range
Not available
Not available
Price history
| Date | Event | Price |
|---|---|---|
| 3/1/1963 | Sold | $4,000$3/sqft |
Source: Agent Provided Report a problem | ||
Public tax history
| Year | Property taxes | Tax assessment |
|---|---|---|
| 2025 | $10,179 +2% | $416,990 |
| 2024 | $9,983 +0.8% | $416,990 +23.2% |
| 2023 | $9,903 +3.7% | $338,450 |
| 2022 | $9,554 +1.3% | $338,450 |
| 2021 | $9,433 +1.5% | $338,450 |
| 2020 | $9,294 -3.8% | $338,450 |
| 2019 | $9,659 +1.6% | $338,450 +0.3% |
| 2018 | $9,509 +1.5% | $337,330 |
| 2017 | $9,368 +1.6% | $337,330 |
| 2016 | $9,223 +1.9% | $337,330 |
| 2015 | $9,051 +1.2% | $337,330 |
| 2014 | $8,943 +2% | $337,330 |
| 2013 | $8,767 -1.9% | $337,330 -20.5% |
| 2012 | $8,934 +1% | $424,410 |
| 2011 | $8,849 +3.4% | $424,410 |
| 2010 | $8,556 +3% | $424,410 |
| 2009 | $8,310 +1.4% | $424,410 |
| 2008 | $8,195 +10.8% | $424,410 +39.1% |
| 2007 | $7,395 +3.6% | $305,200 |
| 2006 | $7,139 +3.7% | $305,200 |
| 2005 | $6,882 +5% | $305,200 |
| 2004 | $6,556 +6.9% | $305,200 |
| 2003 | $6,135 +14% | $305,200 +59.5% |
| 2001 | $5,380 +7.7% | $191,400 -0.8% |
| 2000 | $4,997 +8.4% | $192,850 +0.8% |
| 1999 | $4,608 | $191,350 |
Find assessor info on the county website
Monthly payment
Est. payment
Payment breakdown
Explore the cost of this home by adjusting the details. Changes won't be saved.Climate risks
Neighborhood: 06897
Nearby schools
Schools provided by the listing agent
- Elementary: Miller-Driscoll
- Middle: Middlebrook,Cider Mill
- High: Wilton
Source: Smart MLS. This data may not be complete. We recommend contacting the local school district to confirm school assignments for this home.
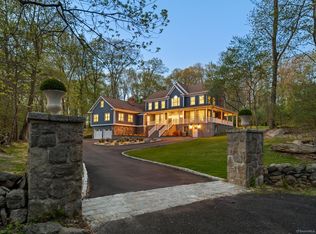
Similar homes
- $849,0003 bd2 ba1.6k sqft23 Church Street, Wilton, CT 06897For Sale

 MLS ID #24179285, Michele Ferguson, Douglas Elliman of Connecticut. Smart MLS
 - $748,3334 bd3 ba2k sqft16 Sherwood Road, Ridgefield, CT 06877For Sale
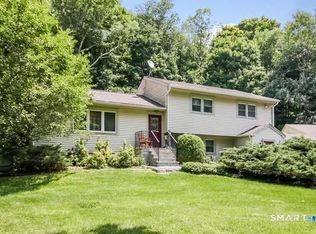 MLS ID #24166477, Susan Hanson, William Raveis Real Estate. Smart MLS
 - $725,0003 bd2 ba2k sqft28 S Bedford Road, Pound Ridge, NY 10576For Sale
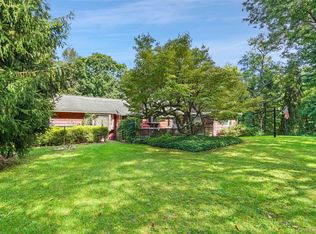
 MLS ID #1050409, Lisa L. Fitz, Listing by: Ginnel Real Estate. OneKey® MLS as distributed by MLS GRID
 - $724,9004 bd2 ba2k sqft248 Simpaug Turnpike, Redding, CT 06896For Sale
 MLS ID #24206309, Rick Maiolo Jr, Coldwell Banker Realty. Smart MLS
 - $695,0003 bd2 ba1.2k sqft136 Pound Ridge Road, Bedford, NY 10506For SaleMLS ID #1020037, Mark Boyland, Listing by: Keller Williams Realty Partner. OneKey® MLS as distributed by MLS GRID
- $574,9993 bd2 ba1.1k sqft31 Longview Drive, Ridgefield, CT 06877For SaleMLS ID #24156925, Dylan Longmuir, eXp Realty. Smart MLS
- $649,0003 bd2 ba1.2k sqft1660 Central Street, Yorktown Heights, NY 10598For SaleMLS ID #1020393, Carol A. Cirieco, Listing by: Houlihan Lawrence Inc.. OneKey® MLS as distributed by MLS GRID
- $579,0003 bd2 ba1.2k sqft10 Jeanette Road, Danbury, CT 06811For SaleMLS ID #24207272, Raymond Magnani, Houlihan Lawrence. Smart MLS
- $719,0003 bd3 ba2k sqft11 Bonnybrook Road, Norwalk, CT 06850For SaleMLS ID #24197709, Joe Balestriere, William Raveis Real Estate. Smart MLS
- $679,9003 bd3 ba1.7k sqft12 Edgewood Avenue, Trumbull, CT 06611For SaleMLS ID #24202698, Matthew D. Hyde, William Raveis Real Estate. Smart MLS
- $629,0004 bd2 ba1.8k sqft9 Stewart Road, South Salem, NY 10590For SaleMLS ID #1016167, Lawrence Mango, Listing by: Giner Real Estate Inc.. OneKey® MLS as distributed by MLS GRID
- $665,0003 bd3 ba2k sqft77 Robin Drive, Carmel, NY 10512For SaleMLS ID #1049102, Lynn Stoecker, Listing by: Briante Realty Group, LLC. OneKey® MLS as distributed by MLS GRID
- $735,0004 bd3 ba1.7k sqft1564 Old Baldwin Road, Yorktown Heights, NY 10598For SaleMLS ID #1032148, John J. Piazza, Listing by: RE/MAX Classic Realty. OneKey® MLS as distributed by MLS GRID
- $565,0003 bd2 ba1.7k sqft59 Springwood Drive, Trumbull, CT 06611For SaleMLS ID #24206537, Angel Torres, Century 21 Scala Group. Smart MLS
- $674,9003 bd2 ba1.8k sqft6 High Rock Road, Newtown, CT 06482For SaleMLS ID #24175038, Gregg Leonard, William Raveis Real Estate. Smart MLS
- $679,0004 bd2 ba1.4k sqft457 Saw Mill River Road, Millwood, NY 10546For SaleMLS ID #1034483, Catherine O'Connor, Listing by: Houlihan Lawrence Inc.. OneKey® MLS as distributed by MLS GRID
- $615,0004 bd2 ba1.2k sqft5 Windward Road, Norwalk, CT 06854For SaleMLS ID #24206066, Diane Wagner, William Raveis Real Estate. Smart MLS
- $700,0003 bd3 ba2k sqft21 Stonehouse Road, Somers, NY 10589For SaleMLS ID #980581, Trudi Iglesias, Listing by: Howard Hanna Rand Realty. OneKey® MLS as distributed by MLS GRID
- $615,0004 bd4 ba1.5k sqft40 Elbow Hill Road, Brookfield, CT 06804For SaleMLS ID #24197491, Dina Batista, RE/MAX Town & Country. Smart MLS
- $620,0003 bd2 ba1.3k sqft3 Catalpa Street, Norwalk, CT 06851For SaleMLS ID #24205829, Yenny Calle, Keller Williams Prestige Prop.. Smart MLS
