Skip main navigation
Closed
  • $426,000

    85 Irving Ter, Buffalo, NY 14223

    4beds
    1,991sqft
    Single Family Residence
    Built in 1930
    5,867.53 Square Feet Lot
    $436,700 Zestimate®
    $214/sqft
    $2,817 Estimated rent

    Home value

    $436,700

    $406,000 - $467,000

    $2,817/mo

    Zestimate® history
    Loading
    Loading...

    Owner options

    List your home for rent

    $2,817/mo

    Rent Zestimate®

    Find your next renter with Zillow Rental Manager. Plus, with online applications, you can quickly screen prospective tenants – for free.

    Learn more

    $2,817/mo

    Rent Zestimate®

    Refinance and save

    $2,897/mo

    Est. payment

    Refinancing to a lower rate could help reduce your monthly payments and save thousands over the life of the loan.

    See today's rates

    $2,897/mo

    Est. payment

    Explore your selling options

    Work with a Zillow partner agent

    Leverage their expertise and Zillow's premium Showcase listings to get your home seen by more buyers.

    Get started

    List with your own agent

    Get your home in front of millions of buyers by listing it on Zillow.

    Learn how to do it

    Sell it yourself

    Take full control of how buyers see your home on Zillow by listing For Sale by Owner (FSBO).

    List your home

    What's special

    Detached two-car garageFully fenced yardLarge open deckRecessed lightingOpen-concept bathEnsuite bathGenerous primary suite
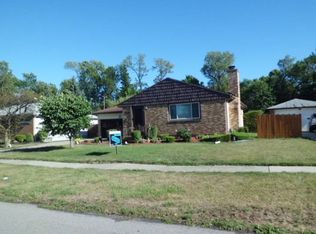
    Welcome to 85 Irving Terrace – a charming 4-bedroom, 4-bath home located in one of Tonawanda’s most sought-after neighborhoods. Rich in original character and thoughtfully updated, this classic home features inlaid oak floors, glass doorknobs, and elegant period moldings throughout. Through a timeless tiled foyer with coat closet, enter a spacious central living room that flows seamlessly onto a private, covered porch with stone flooring. The formal dining room connects to a modern kitchen outfitted with solid surface counters, recessed lighting, and a tiled backsplash. This traditional floor plan has an open flow that is a perfect blend of old and new. The first floor offers exceptional flexibility with two bedrooms and a full, well-appointed bath tucked quietly at the rear. Upstairs, you’ll find a third bedroom with an ensuite bath, plus a generous primary suite featuring an open-concept bath, walk-in shower, ample closet space, and room to unwind. The fully finished basement adds even more value, with a large family/rec room, full bath, and a spacious laundry area. Outside, enjoy a fully fenced yard with a large open deck, a motorized awning for shade, and a detached two-car garage. Square footage per appraiser's measurement. Showings begin 7/23. No offers considered until 7/29. Let's Move!

    Zillow last checked:

    Listing updated:

    Listed by:

    Joshua Assad 716-570-5401,

    Keller Williams Realty WNY

    Bought with:

    Joseph G Saccone, 40SA1032884

    Keller Williams Realty WNY

    Source: NYSAMLSs,MLS#: B1621889MLS LogoOriginating MLS: Buffalo

    Facts & features

    Interior

    Bedrooms & bathrooms
    • Bedrooms: 4
    • Bathrooms: 4
    • Full bathrooms: 4
    • Main level bathrooms: 1
    • Main level bedrooms: 2
    Bedroom 1
    • Level: Second
    • Dimensions: 29.00 x 17.00
    Bedroom 2
    • Level: Second
    • Dimensions: 13.00 x 14.00
    Bedroom 3
    • Level: First
    • Dimensions: 11.00 x 13.00
    Bedroom 4
    • Level: First
    • Dimensions: 10.00 x 13.00
    Basement
    • Level: Basement
    • Dimensions: 29.00 x 17.00
    Dining room
    • Level: First
    • Dimensions: 13.00 x 13.00
    Kitchen
    • Level: First
    • Dimensions: 10.00 x 17.00
    Living room
    • Level: First
    • Dimensions: 15.00 x 23.00
    Heating
    • Gas, Zoned, Hot Water
    Cooling
    • Zoned, Central Air
    Appliances
    • Included: Dryer, Gas Cooktop, Gas Water Heater, Microwave, Refrigerator, Washer, Water Softener Owned
    • Laundry: In Basement
    Features
    • Breakfast Bar, Ceiling Fan(s), Entrance Foyer, Eat-in Kitchen, Separate/Formal Living Room, Kitchen/Family Room Combo, Solid Surface Counters, Natural Woodwork, Bedroom on Main Level, Bath in Primary Bedroom
    • Flooring: Carpet, Ceramic Tile, Hardwood, Laminate, Tile, Varies
    • Basement: Full,Finished,Sump Pump
    • Has fireplace: No
    Interior area
    • Total structure area: 1,991
    • Total interior livable area: 1,991 sqft

    Property

    Parking
    • Total spaces: 2
    • Parking features: Detached, Garage
    • Garage spaces: 2
    Features
    • Patio & porch: Covered, Deck, Open, Porch
    • Exterior features: Concrete Driveway, Deck, Fully Fenced
    • Fencing: Full
    Lot
    • Size: 5,867 sqft
    • Dimensions: 40 x 146
    • Features: Near Public Transit, Rectangular, Rectangular Lot, Residential Lot
    Details
    • Parcel number: 1464890782600002041000
    • Special conditions: Standard

    Construction

    Type & style
    • Home type: SingleFamily
    • Architectural style: Cape Cod,Traditional
    • Property subtype: Single Family Residence
    Materials
    • Stucco, Copper Plumbing
    • Foundation: Block
    • Roof: Asphalt
    Condition
    • Resale
    • Year built: 1930

    Utilities & green energy

    • Electric: Circuit Breakers
    • Sewer: Connected
    • Water: Connected, Public
    • Utilities for property: Electricity Connected, High Speed Internet Available, Sewer Connected, Water Connected

    Community & neighborhood

    Location
    • Region: Buffalo

    Other

    Other facts
    • Listing terms: Cash,Conventional,FHA,VA Loan

    Price history

    DateEventPrice
    9/16/2025Sold$426,000+21.7%$214/sqft
    Source: NYSAMLSs #B1621889 Report a problem
    7/29/2025Pending sale$349,900$176/sqft
    Source: NYSAMLSs #B1621889 Report a problem
    7/21/2025Listed for sale$349,900+73.6%$176/sqft
    Source: NYSAMLSs #B1621889 Report a problem
    6/20/2016Sold$201,500+1.3%$101/sqft
    Source: NYSAMLSs #B495041 Report a problem
    3/17/2016Listed for sale$199,000$100/sqft
    Source: Gurney Becker & Bourne #B495041 Report a problem
    12/23/2015Listing removed$199,000$100/sqft
    Source: Gurney Becker & Bourne #B489729 Report a problem
    11/30/2015Listed for sale$199,000$100/sqft
    Source: Gurney Becker & Bourne #B489729 Report a problem

    Public tax history

    YearProperty taxesTax assessment
    2025-- $56,300
    2024-- $56,300
    2023-- $56,300
    2022-- $56,300
    2021-- $56,300
    2020-- $56,300
    2019-- $56,300
    2018-- $56,300
    2017$4,331 +97.8%$56,300
    2016$2,189 $56,300
    2015-- $56,300
    2014-- $56,300
    2013-- $56,300
    2012-- $56,300
    2011-- $56,300
    2010-- $56,300
    2009-- $56,300
    2008-- $56,300
    2007-- $56,300
    2006-- $56,300
    2005-- $56,300
    2004-- $56,300
    2003-- $56,300
    2002-- $56,300
    2001-- $56,300
    2000-- $56,300

    Find assessor info on the county website

    Neighborhood: 14223

    Nearby schools

    GreatSchools rating
    Schools provided by the listing agent
    • District: Kenmore-Tonawanda Union Free District

    Source: NYSAMLSs. This data may not be complete. We recommend contacting the local school district to confirm school assignments for this home.

    Sell for more on Zillow
    Get a Zillow Showcase℠ listing at no additional cost and you could sell for .
    $436,700
    2% more
    +$8,734
    With Zillow Showcase(estimated)
    $445,434