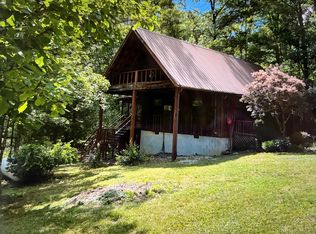
Tucked away in the trees just minutes from Cave Run Lake, this well-maintained cabin feels like the kind of place people come to unwind and stay awhile. Located approximately seven minutes from Long Bow Marina and close to multiple fishing spots, boat ramps, hiking trails, and other outdoor recreation, this property would make a great full-time home, weekend getaway, or short-term rental.
The setting is peaceful and private, surrounded by mature oak and winter pear trees, established landscaping, perennial flowers, and plenty of space to enjoy nature. The front and rear decks have recently been updated, offering plenty of room to relax, entertain, or simply take in the scenery. The double back deck includes a gated section already set up for a hot tub if the next owner chooses to add one.
Inside, the cabin has a warm and inviting feel with rough-wood ceilings, solid-wood cabinetry, and a comfortable, functional layout. The home has been well cared for, and all appliances remain, including the washer and dryer.
Outside, you will find a separate fenced garden area, firepit space, tons of parking, and several useful outbuildings. Two insulated buildings with electricity are perfect for workshops, hobby spaces, art studios, home offices, or she sheds. The detached metal-sided garage provides excellent storage for boats, tools, lawn equipment, and outdoor gear.
If you have been looking for a place near the lake with character, privacy, usable outdoor space, and plenty of room to make memories, this one is definitely worth a look.
For sale
Price cut: $3K (7/8)
$168,000
85 Jacks Dr, Wellington, KY 40387
2beds
850sqft
Cabin
Built in 1992
0.97 Acres Lot
$166,300 Zestimate®
$198/sqft
$-- HOA
What's special
Established landscapingSeveral useful outbuildingsSeparate fenced garden areaFirepit spaceDetached metal-sided garagePerennial flowersComfortable functional layout
- 12 days |
- 350 |
- 24 |
Likely to sell faster than
Zillow last checked:
Listing updated:
Listed by:
Rebakah R Goodpaster 859-585-8970,
Keller Williams Legacy Group
Source: Imagine MLS,MLS#: 26016860
Facts & features
Interior
Bedrooms & bathrooms
- Bedrooms: 2
- Bathrooms: 1
- Full bathrooms: 1
Primary bedroom
- Level: Second
Bedroom 2
- Level: Second
Bathroom 1
- Level: First
Kitchen
- Level: First
Living room
- Level: First
Heating
- Electric
Cooling
- Ceiling Fan(s), Electric, Wall Unit(s)
Appliances
- Included: Dryer, Dishwasher, Refrigerator, Washer, Range
- Laundry: Electric Dryer Hookup, Washer Hookup
Features
- Ceiling Fan(s)
- Flooring: Laminate
- Basement: Crawl Space
- Has fireplace: No
Interior area
- Total structure area: 850
- Total interior livable area: 850 sqft
- Finished area above ground: 850
- Finished area below ground: 0
Property
Parking
- Total spaces: 1
- Parking features: Detached Garage, Driveway, Off Street
- Garage spaces: 1
- Has uncovered spaces: Yes
Features
- Levels: Two
- Exterior features: Fire Pit, Garden
- Fencing: Other,Partial
- Has view: Yes
- View description: Trees/Woods
Lot
- Size: 0.97 Acres
- Features: Landscaped, Few Trees
Details
- Additional structures: Shed(s), RV/Boat Storage
- Parcel number: 7003_66
Construction
Type & style
- Home type: SingleFamily
- Architectural style: Cabin
- Property subtype: Cabin
Materials
- Wood Siding
- Foundation: Block
- Roof: Metal
Condition
- Year built: 1992
Utilities & green energy
- Sewer: Septic Tank
- Water: Public
- Utilities for property: Cable Available, Electricity Connected, Phone Available, Water Connected
Community & HOA
Community
- Subdivision: Rural
HOA
- Has HOA: No
Location
- Region: Wellington
Financial & listing details
- Price per square foot: $198/sqft
- Date on market: 7/8/2026
Estimated market value
$166,300
$158,000 - $175,000
$1,116/mo
Price history
| Date | Event | Price |
|---|---|---|
| 7/8/2026 | Price change | $168,000-1.8%$198/sqft |
Source:  Imagine MLS #26016860 Report a problem Imagine MLS #26016860 Report a problem | ||
| 5/20/2026 | Listed for sale | $171,000+17.9%$201/sqft |
Source: Imagine MLS #26011432 Report a problem | ||
| 3/18/2025 | Sold | $145,000-3.3%$171/sqft |
Source: Imagine MLS #25003709 Report a problem | ||
| 3/18/2025 | Pending sale | $149,900$176/sqft |
Source: Imagine MLS #25003709 Report a problem | ||
| 3/3/2025 | Contingent | $149,900$176/sqft |
Source: Imagine MLS #25003709 Report a problem | ||
| 3/1/2025 | Listed for sale | $149,900+30.5%$176/sqft |
Source: Imagine MLS #25003709 Report a problem | ||
| 10/30/2021 | Sold | $114,900$135/sqft |
Source: Imagine MLS #20116775 Report a problem | ||
| 10/13/2021 | Pending sale | $114,900$135/sqft |
Source: Imagine MLS #20116775 Report a problem | ||
| 9/23/2021 | Contingent | $114,900$135/sqft |
Source: Imagine MLS #20116775 Report a problem | ||
| 8/26/2021 | Price change | $114,900-11.5%$135/sqft |
Source: Imagine MLS #20116775 Report a problem | ||
| 8/12/2021 | Listed for sale | $129,900$153/sqft |
Source:  JBOR #20116775 Report a problem JBOR #20116775 Report a problem | ||
Public tax history
Tax history is unavailable.
Monthly payment
Est. payment
Payment breakdown
Explore the cost of this home by adjusting the details. Changes won't be saved.Climate risks
Neighborhood: 40387
Getting around
0 / 100
Car-DependentNearby schools
GreatSchools rating
- 5/10Menifee Central SchoolGrades: K-7Distance: 10.4 mi
- 3/10Menifee County High SchoolGrades: 8-12Distance: 12.2 mi
Schools provided by the listing agent
- Elementary: Menifee Co
- Middle: Menifee Co
- High: Menifee Co
Source: Imagine MLS. This data may not be complete. We recommend contacting the local school district to confirm school assignments for this home.
- $123,0000.46 Acres70 Jacks Dr, Wellington, KY 40387Sold
- $6,500-- bd-- ba-- sqft70 Jacks Dr #1, Wellington, KY 40387Off Market
- $110,000-- bd-- ba-- sqft90 Jacks Dr, Wellington, KY 40387Off Market
- $49,000-- bd-- ba-- sqft70 Jacks Dr #1, Wellington, KY 40387Off Market
- $26,000-- bd-- ba-- sqft70 Jacks Dr, Wellington, KY 40387Off Market
- $20,9003 bd1 ba1k sqft4 Tilleys Ln, Wellington, KY 40387Off Market
- $---- bd-- ba-- sqft90 Jacks Dr, Wellington, KY 40387Off Market
- $153,200-- bd-- ba-- sqft90 Jacks Dr, Wellington, KY 40387Off Market
A local agent can set up tours, give advice and negotiate with sellers.
A local lender can help you make sure your offer is ready when you are.
Similar homes
- $174,5003 bd1 ba1.1k sqft90 Stephen Rd, Wellington, KY 40387For Sale
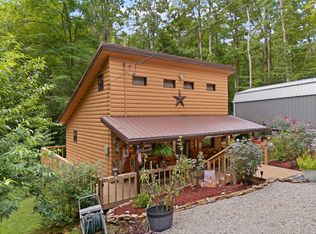
 MLS ID #26014425, Rebecca Sexton, Lawson Real Estate, Inc. Imagine MLS
 - $169,9002 bd1 ba700 sqft66 Raymond Dr, Wellington, KY 40387For Sale
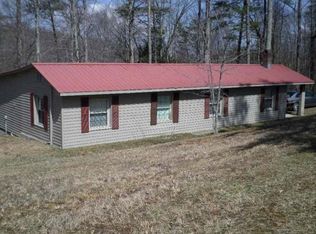
 MLS ID #25018178, Whitney Thorpe, Sandy Stuart Realty. Imagine MLS
 - $149,9992 bd1 ba1k sqft130 Morganview Rd, Wellington, KY 40387For Sale
 MLS ID #25012175, Joshua M Brown, Mike Brown Real Estate & Auction Co, LLC. Imagine MLS
 - $159,9002 bd1 ba800 sqft214 Lindsey Ln, Wellington, KY 40387For Sale
 MLS ID #25507050, Shannon V Malone, HomeLand Real Estate Inc. Imagine MLS
 - $149,5002 bd1 ba1.1k sqft100 Cowboy Ln, Wellington, KY 40387For SaleMLS ID #26014449, Rebecca Sexton, Lawson Real Estate, Inc. Imagine MLS
- $155,0002 bd1 ba900 sqft240 Cowboy Ln, Wellington, KY 40387For SaleMLS ID #25505271, Jill C Ratliff, Paragon Realty Partners. Imagine MLS
- $180,0002 bd1 ba700 sqft534 Whippoorwill Ln, Wellington, KY 40387For Sale By Owner
- $135,0002 bd1 ba888 sqft412 Turkey Ridge Rd, Wellington, KY 40387For SaleMLS ID #26014423, Whitney Thorpe, Sandy Stuart Realty. Imagine MLS
- $135,0002 bd1 ba784 sqft401 Turkey Ridge Rd, Wellington, KY 40387For SaleMLS ID #26012167, Ethan D Blair, United Real Estate Bluegrass. Imagine MLS
- $195,0002 bd1 ba900 sqft441 Whippoorwill Ln, Wellington, KY 40387For SaleMLS ID #26012966, A. Rebecca Woods, Woods Realty Group. Imagine MLS
- $219,9002 bd1 ba1k sqft298 Deer Park Dr, Wellington, KY 40387For Sale By Owner
- $160,0003 bd1 ba1k sqft6177 746th Hwy, Wellington, KY 40387For SaleMLS ID #26011763, Adam Ratliff, United Real Estate Bluegrass. Imagine MLS
- $139,0003 bd2 ba972 sqft139 Robin Ln, Wellington, KY 40387For SaleMLS ID #26013358, Angie Stevens, HomeLand Real Estate Inc. Imagine MLS
- $189,9003 bd1 ba1k sqft2494 Artville Rd, Wellington, KY 40387For SaleMLS ID #25009220, Joshua M Brown, Mike Brown Real Estate & Auction Co, LLC. Imagine MLS
- $139,0003 bd3 ba840 sqft4590 County Road 1002, West Liberty, KY 41472For SaleMLS ID #26010369, Courtney Ann Mangold, The Agency. Imagine MLS
- $209,9003 bd2 ba1.1k sqft11 Pretty Ridge Rd, Wellington, KY 40387For SaleMLS ID #26006690, Sasha Hawkins, C Roger Lewis Agency. Imagine MLS
- $145,0002 bd1 ba602 sqft185 Turkey Ridge Rd, Wellington, KY 40387For SaleMLS ID #26002196, Sue McClurg, Rector Hayden Realtors. Imagine MLS
- $145,0002 bd1 ba1.2k sqft1797 E Clack Mountain Rd, Clearfield, KY 40313For SaleMLS ID #26015833, Dustin Pennington, Keller Williams Legacy Group. Imagine MLS
- $183,0002 bd1 ba952 sqft1667 Jackson Dr, Morehead, KY 40351For SaleMLS ID #26005992, Bob Sophiea, eXp Realty, LLC. Imagine MLS
- $175,0001 bd2 ba1k sqft540 Timberwoods Trl, Morehead, KY 40351For SaleMLS ID #26009480, Sue McClurg, Rector Hayden Realtors. Imagine MLS
