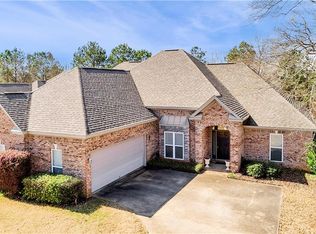
Welcome to your own private retreat! Nestled on nearly an acre at the end of a quiet cul-de-sac, this beautifully maintained 4-bedroom, 3.5-bath home offers approximately 2,800 square feet of comfortable living space with the perfect blend of privacy and neighborhood living.
Step inside to discover a spacious floor plan featuring gorgeous quartz countertops, a breathtaking floor-to-ceiling stone fireplace that creates a stunning focal point in the main living area, and thoughtfully designed spaces perfect for both everyday living and entertaining.
Outside, your backyard oasis awaits with a beautiful saltwater pool featuring a liner that was replaced just 2 years ago, offering years of enjoyment. Surrounded by mature landscaping and exceptional privacy, you’ll enjoy the feel of a secluded retreat while still being in a desirable neighborhood.
Major updates provide peace of mind, including a new shingles installed 3 years ago and a new HVAC system with heat pump installed only 2 years ago.
Whether you’re gathered around the impressive floor-to-ceiling stone fireplace, relaxing poolside, hosting family and friends, or simply enjoying the peaceful setting at the end of the cul-de-sac, this home truly offers the best of comfort, style, and privacy. Don’t miss your opportunity to make this exceptional property your next home!
Under contract
$409,900
85 Jackson Ln, Wetumpka, AL 36093
4beds
2,867sqft
Single Family Residence
Built in 2006
0.93 Acres Lot
$-- Zestimate®
$143/sqft
$-- HOA
What's special
Nearly an acreGorgeous quartz countertopsExceptional privacyBeautiful saltwater poolSpacious floor planBreathtaking floor-to-ceiling stone fireplaceSurrounded by mature landscaping
- 63 days
- 665
- 36
Zillow last checked:
Listing updated:
Listed by:
Rachel Haslett 334-491-3948,
Exit Realty Preferred
Source: MAAR,MLS#: 589324 Originating MLS: Montgomery Area Association Of Realtors
Originating MLS: Montgomery Area Association Of RealtorsFacts & features
Interior
Bedrooms & bathrooms
- Bedrooms: 4
- Bathrooms: 4
- Full bathrooms: 3
- 1/2 bathrooms: 1
Primary bedroom
- Level: First
Primary bedroom
- Level: First
Bedroom
- Level: First
Bedroom
- Level: Second
Bathroom
- Level: First
Bathroom
- Level: First
Bathroom
- Level: Second
Breakfast room nook
- Level: First
Dining room
- Level: First
Foyer
- Level: First
Great room
- Level: First
Half bath
- Level: First
Kitchen
- Level: First
Laundry
- Level: First
Heating
- Heat Pump, Multiple Heating Units
Cooling
- Ceiling Fan(s), Heat Pump, Multi Units
Appliances
- Included: Double Oven, Dishwasher, Electric Cooktop, Electric Oven, Electric Water Heater, Multiple Water Heaters, Microwave, Plumbed For Ice Maker, Refrigerator, Smooth Cooktop, Self Cleaning Oven, Dryer, Washer
- Laundry: Washer Hookup, Dryer Hookup
Features
- Double Vanity, High Ceilings, Jetted Tub, Pull Down Attic Stairs, Shutters, Separate Shower, Walk-In Closet(s), Window Treatments, Breakfast Bar, Programmable Thermostat
- Flooring: Carpet, Tile, Wood
- Windows: Blinds, Plantation Shutters
- Attic: Pull Down Stairs
- Number of fireplaces: 1
- Fireplace features: One, Factory Built
Interior area
- Total interior livable area: 2,867 sqft
Property
Parking
- Total spaces: 2
- Parking features: Attached, Garage, Parking Pad
- Attached garage spaces: 2
Features
- Levels: One and One Half
- Patio & porch: Covered, Patio, Porch
- Exterior features: Covered Patio, Fence, Porch
- Pool features: In Ground, Pool, Pool Equipment
- Fencing: Privacy
Lot
- Size: 0.93 Acres
- Dimensions: 266 x 192 x 161 x 27 x 104
- Features: Outside City Limits, Cul-De-Sac, Mature Trees, Subdivision
Details
- Parcel number: 17 07 36 0 003 028.000
Construction
Type & style
- Home type: SingleFamily
- Property subtype: Single Family Residence
Materials
- Brick, Vinyl Siding
- Foundation: Slab
- Roof: Ridge Vents
Condition
- New construction: No
- Year built: 2006
Utilities & green energy
- Sewer: Septic Tank
- Water: Public
- Utilities for property: Cable Available, Electricity Available, Natural Gas Available, High Speed Internet Available
Community & HOA
Community
- Security: Fire Alarm
- Subdivision: Jackson Trace
HOA
- Has HOA: No
Location
- Region: Wetumpka
Financial & listing details
- Price per square foot: $143/sqft
- Tax assessed value: $341,150
- Annual tax amount: $1,706
- Date on market: 8/6/2026
- Cumulative days on market: 63 days
- Listing terms: Cash,Conventional,FHA,VA Loan
- Road surface type: Paved
Estimated market value
Not available
Estimated sales range
Not available
Not available
Price history
| Date | Event | Price |
|---|---|---|
| 9/15/2026 | Contingent | $409,900$143/sqft |
Source:  MAAR #589324 Report a problem MAAR #589324 Report a problem | ||
| 8/6/2026 | Listed for sale | $409,900+36.6%$143/sqft |
Source: MAAR #589324 Report a problem | ||
| 12/4/2020 | Sold | $300,000-3.2%$105/sqft |
Source: Public Record Report a problem | ||
| 10/10/2020 | Pending sale | $309,900$108/sqft |
Source: Realty Central - Montgomery #479637 Report a problem | ||
| 9/11/2020 | Listed for sale | $309,900$108/sqft |
Source: Realty Central - Montgomery #479637 Report a problem | ||
Public tax history
| Year | Property taxes | Tax assessment |
|---|---|---|
| 2025 | $1,706 -1% | $68,240 -1% |
| 2024 | $1,723 -1.9% | $68,920 -1.9% |
| 2023 | $1,757 +15.9% | $70,280 +15.9% |
| 2022 | $1,516 +112.9% | $60,620 +112.9% |
| 2021 | $712 +2% | $28,480 +2% |
| 2020 | $698 +4.5% | $27,920 +4.5% |
| 2018 | $668 -7% | $26,720 |
| 2017 | $718 | $26,720 +0% |
| 2016 | $718 | $26,716 -90.1% |
| 2014 | $718 | $269,630 |
| 2012 | -- | -- |
| 2011 | -- | -- |
| 2010 | -- | -- |
Find assessor info on the county website
Monthly payment
Est. payment
Payment breakdown
Explore the cost of this home by adjusting the details. Changes won't be saved.Climate risks
Neighborhood: 36093
Nearby schools
Schools provided by the listing agent
- Elementary: Redland Elementary School
- Middle: Redland Middle School,
- High: Wetumpka High School
Source: MAAR. This data may not be complete. We recommend contacting the local school district to confirm school assignments for this home.

Similar homes
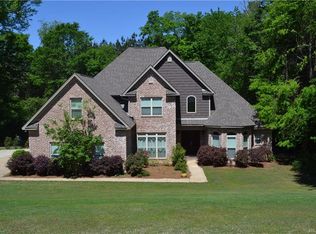
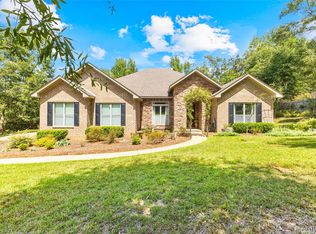
- $394,9004 bd3 ba2.4k sqft190 Forest Cv, Wetumpka, AL 36093For Sale
 MLS ID #590261, Ashley Griffith, Porch Light Real Estate, LLC.. MAAR
 - $449,9004 bd4 ba2.7k sqft114 Brookstone Rd, Wetumpka, AL 36093For Sale
 MLS ID #585751, CJ Hodges, Paramount Properties, LLC.. MAAR
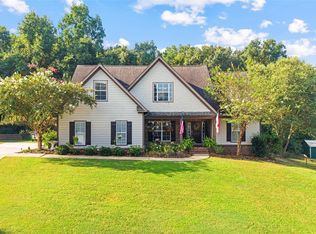
 - $360,0004 bd3 ba2.4k sqft187 Forest Cv, Wetumpka, AL 36093For Sale
 MLS ID #589609, Ashley Griffith, Porch Light Real Estate, LLC.. MAAR
 - $419,9004 bd3 ba2.2k sqft25 Timber Rdg, Wetumpka, AL 36093For Sale
 MLS ID #590393, Westly Woods, RE/MAX Town & Lake Realty. MAAR
