Beautiful Brick home situated in a great location in Waynesburg! This meticulous 3 bedroom, 3 full bath (1 on each level) home has a lot to boast about! Updated kitchen with soft close cabinets, butcher block counter top and appliances-2022, Roof-2022, newer tilt-in windows, 6 foot vinyl privacy fence out back-2022, new A/C system-2020, cement driveway-2021, new 200 amp electric-2021, new flooring throughout first floor-2021, new carpet-2023, new hot water tank-2023, and detached 2 to 3 car garage addition with workshop-2018. Complete with a 1 car attached garage. Spacious rooms! Living room and family room both feature wood burning fireplaces. Sun room addition with cathedral ceiling is currently home to first floor laundry and home office! French doors and Sliding glass door take you out back to enjoy the privacy on your huge 2 level deck or enjoy a cozy fire in the patio area in the fire pit! Sandy Valley schools. Don't let this one pass you buy! It's a beauty!
Closed
$250,000
85 James St, Waynesburg, OH 44688
3beds
1,713sqft
Single Family Residence
Built in 1975
10,798 Square Feet Lot
$285,700 Zestimate®
$146/sqft
$1,679 Estimated rent
Home value
$285,700
$271,000 - $300,000
$1,679/mo
Zestimate® history
Owner options
List your home for rent
$1,679/mo
Rent Zestimate®
Find your next renter with Zillow Rental Manager. Plus, with online applications, you can quickly screen prospective tenants – for free.
$1,679/mo
Rent Zestimate®
Refinance and save
$1,708/mo
Est. payment
Refinancing to a lower rate could help reduce your monthly payments and save thousands over the life of the loan.
$1,708/mo
Est. payment
Explore your selling options
Work with a Zillow partner agent
Leverage their expertise and Zillow's premium Showcase listings to get your home seen by more buyers.
Get startedList with your own agent
Get your home in front of millions of buyers by listing it on Zillow.
Learn how to do itSell it yourself
Take full control of how buyers see your home on Zillow by listing For Sale by Owner (FSBO).
List your homeWhat's special
Beautiful brick homeCozy fireUpdated kitchenSoft close cabinetsFrench doorsCathedral ceilingNew flooring throughout
Zillow last checked:
Listing updated:
Listed by:
JoAnn Clark joannclark@cutlerhomes.com(330)323-3362,
Cutler Real Estate
Bought with:
Linda Rogers, 2012001704
Carol Goff and Associates
Source: MLS Now,MLS#: 4498713 Originating MLS: Stark Trumbull Area REALTORS
Originating MLS: Stark Trumbull Area REALTORSFacts & features
Interior
Bedrooms & bathrooms
- Bedrooms: 3
- Bathrooms: 3
- Full bathrooms: 3
- Main level bathrooms: 1
Primary bedroom
- Description: Flooring: Carpet
- Level: Second
- Dimensions: 13.00 x 22.00
Bedroom
- Description: Flooring: Carpet
- Level: Second
- Dimensions: 14.00 x 14.00
Bedroom
- Description: Flooring: Carpet
- Level: Second
- Dimensions: 13.00 x 14.00
Dining room
- Description: Flooring: Luxury Vinyl Tile
- Level: First
- Dimensions: 11.00 x 12.00
Entry foyer
- Description: Flooring: Luxury Vinyl Tile
- Level: First
- Dimensions: 7.00 x 7.00
Family room
- Description: Flooring: Carpet
- Features: Fireplace
- Level: Lower
- Dimensions: 15.00 x 19.00
Kitchen
- Description: Flooring: Luxury Vinyl Tile
- Level: First
- Dimensions: 10.00 x 12.00
Living room
- Description: Flooring: Luxury Vinyl Tile
- Features: Fireplace
- Level: First
- Dimensions: 16.00 x 20.00
Heating
- Forced Air, Fireplace(s), Gas, Wood
Cooling
- Central Air
Appliances
- Included: Dishwasher, Microwave, Range, Refrigerator
Features
- Basement: Partially Finished
- Number of fireplaces: 2
- Fireplace features: Wood Burning
Interior area
- Total structure area: 1,713
- Total interior livable area: 1,713 sqft
- Finished area above ground: 1,713
Property
Parking
- Total spaces: 3
- Parking features: Attached, Detached, Electricity, Garage, Paved
- Attached garage spaces: 3
Features
- Levels: Two
- Stories: 2
- Patio & porch: Deck
- Fencing: Privacy
Lot
- Size: 10,798 Square Feet
Details
- Parcel number: 06600090
Construction
Type & style
- Home type: SingleFamily
- Architectural style: Conventional
- Property subtype: Single Family Residence
Materials
- Brick, Vinyl Siding
- Roof: Asphalt,Fiberglass
Condition
- Year built: 1975
Utilities & green energy
- Sewer: Public Sewer
- Water: Public
Community & HOA
Community
- Security: Smoke Detector(s)
HOA
- Has HOA: No
Location
- Region: Waynesburg
Financial & listing details
- Price per square foot: $146/sqft
- Tax assessed value: $262,000
- Annual tax amount: $2,745
- Date on market: 10/20/2023
- Cumulative days on market: 5 days
- Listing terms: Cash,Conventional,FHA,VA Loan
Price history
| Date | Event | Price |
|---|---|---|
| 11/16/2023 | Sold | $250,000+4.6%$146/sqft |
Source:  MLS Now #4498713 Report a problem MLS Now #4498713 Report a problem | ||
| 10/25/2023 | Pending sale | $239,000$140/sqft |
Source: MLS Now #4498713 Report a problem | ||
| 10/20/2023 | Listed for sale | $239,000+32.9%$140/sqft |
Source: MLS Now #4498713 Report a problem | ||
| 7/19/2017 | Listing removed | $179,900$105/sqft |
Source: Howard Hanna - Canton #3920218 Report a problem | ||
| 7/7/2017 | Listed for sale | $179,900+33.3%$105/sqft |
Source: Howard Hanna - Canton #3920218 Report a problem | ||
| 6/4/2015 | Sold | $135,000-3.5%$79/sqft |
Source: MLS Now #3664921 Report a problem | ||
| 6/1/2015 | Pending sale | $139,900$82/sqft |
Source: Another Listing LLC #3664921 Report a problem | ||
| 6/1/2015 | Price change | $139,900-3.5%$82/sqft |
Source: Another Listing LLC #3664921 Report a problem | ||
| 3/9/2015 | Price change | $145,000-3.3%$85/sqft |
Source: Another Listing, LLC #3664921 Report a problem | ||
| 11/26/2014 | Price change | $149,900-1.7%$88/sqft |
Source: Another Listing, LLC #3664921 Report a problem | ||
| 11/2/2014 | Listed for sale | $152,500+15.5%$89/sqft |
Source: Another Listing, LLC #3664921 Report a problem | ||
| 4/13/2006 | Sold | $132,000$77/sqft |
Source: Public Record Report a problem | ||
Public tax history
| Year | Property taxes | Tax assessment |
|---|---|---|
| 2024 | $4,134 +41.6% | $91,700 +56.7% |
| 2023 | $2,919 +6.3% | $58,520 +7.5% |
| 2022 | $2,745 -0.1% | $54,460 |
| 2021 | $2,747 +14.3% | $54,460 +16% |
| 2020 | $2,402 | $46,940 |
| 2019 | $2,402 | $46,940 |
| 2018 | $2,402 -8.2% | $46,940 -3.6% |
| 2017 | $2,617 -1.2% | $48,690 |
| 2016 | $2,648 -0.8% | $48,690 |
| 2015 | $2,669 | $48,690 +55.6% |
| 2014 | $2,669 +180.9% | $31,300 |
| 2013 | $950 | $31,300 |
| 2012 | -- | $31,300 -12.8% |
| 2011 | -- | $35,880 +0.3% |
| 2010 | -- | $35,780 |
| 2009 | $1,970 +2.9% | -- |
| 2008 | $1,915 -0.7% | -- |
| 2007 | $1,929 +9.3% | -- |
| 2005 | $1,765 +9.1% | -- |
| 2004 | $1,618 +1.5% | -- |
| 2003 | $1,594 +15.7% | -- |
| 2002 | $1,378 +4.9% | -- |
| 2001 | $1,314 -1.7% | -- |
| 2000 | $1,337 | -- |
Find assessor info on the county website
Neighborhood: 44688
Nearby homes
- $176,6002 bd2 ba862 sqft89 James St, Waynesburg, OH 44688Off Market
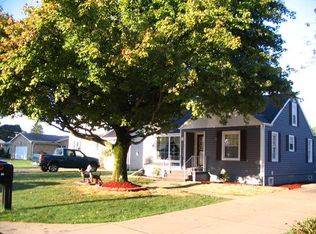
- $220,5002 bd2 ba1.5k sqft75 James St, Waynesburg, OH 44688Off Market
- $143,5003 bd1 ba1k sqft95 James St, Waynesburg, OH 44688Off Market
- $13,700-- bd-- ba-- sqft75 James St, Waynesburg, OH 44688Off Market
- $202,7003 bd2 ba1.1k sqft70 Frederick St, Waynesburg, OH 44688Off Market
- $15,200-- bd-- ba-- sqft70 Frederick St, Waynesburg, OH 44688Off Market
- $107,300-- bd-- ba-- sqft70 Frederick St, Waynesburg, OH 44688Off Market
- $10,500-- bd-- ba-- sqft70 Frederick St, Waynesburg, OH 44688Off Market
Nearby schools
GreatSchools rating
- 5/10Sandy Valley Middle SchoolGrades: 5-8Distance: 4.9 mi
- 6/10Sandy Valley High SchoolGrades: PK,9-12Distance: 4.9 mi
- 6/10Sandy Valley Elementary SchoolGrades: PK-5Distance: 5 mi
Schools provided by the listing agent
- District: Sandy Valley LSD Stark- 7616
Source: MLS Now. This data may not be complete. We recommend contacting the local school district to confirm school assignments for this home.
Get a cash offer in 3 minutes
Find out how much your home could sell for in as little as 3 minutes with a no-obligation cash offer.
Estimated market value
$285,700
Get a cash offer in 3 minutes
Find out how much your home could sell for in as little as 3 minutes with a no-obligation cash offer.
Estimated market value
$285,700
- Ohio
- Stark County
- Waynesburg
- 44688
- 85 James St
Nearby cities
Nearby zip codes
Other Waynesburg Topics
