Skip main navigation
Off market
  • $308,000

    85 Jean Lo Way, York, PA 17406

    3beds
    2baths
    2,507sqft
    Condo
    Built in 1989
    -- sqft lot
    $308,000 Zestimate®
    $123/sqft
    $2,173 Estimated rent

    Home value

    $308,000

    $290,000 - $330,000

    $2,173/mo

    Zestimate® history
    Loading
    Loading...

    Owner options

    List your home for rent

    $2,173/mo

    Rent Zestimate®

    Find your next renter with Zillow Rental Manager. Plus, with online applications, you can quickly screen prospective tenants – for free.

    Learn more

    $2,173/mo

    Rent Zestimate®

    Refinance and save

    $2,011/mo

    Est. payment

    Refinancing to a lower rate could help reduce your monthly payments and save thousands over the life of the loan.

    See today's rates

    $2,011/mo

    Est. payment

    Explore your selling options

    Work with a Zillow partner agent

    Leverage their expertise and Zillow's premium Showcase listings to get your home seen by more buyers.

    Get started

    List with your own agent

    Get your home in front of millions of buyers by listing it on Zillow.

    Learn how to do it

    Sell it yourself

    Take full control of how buyers see your home on Zillow by listing For Sale by Owner (FSBO).

    List your home

    What's special

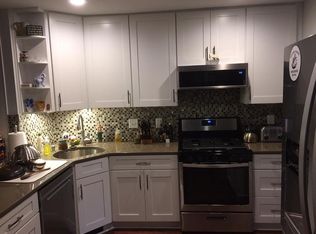
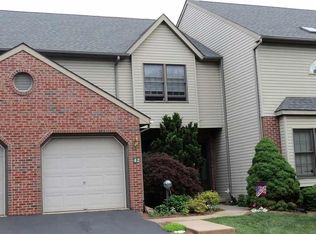
    Act now! With full price contract, Seller will give the buyer $2,900 decorating allowance at settlement! This one owner condo is set along the upper portion of the Jean Lo Way horseshoe in Avalong Estates. It backs to private single family homes and is divided by mature landscaping. The deck offers ample room to enjoy the summer evenings while the attached sunroom allows for bird watching in the winter months. This property has a two car attached garage, 2-3 bedrooms, and 2.5 baths. The kitchen was modified during construction to allow for an eat-in area. The living room boasts a vaulted ceiling and gas fireplace. Minutes from the Galleria with easy Rte. 30 access, this home is is Central School district. Living room: 27’6†x 15’10â€: features two story ceilings, twin skylights, lighted ceiling fan, and a gas fireplace with flush hearth. It has a ceramic step in area and wall to wall carpeting. A staircase leads to the second level. This space is open to the sunroom and dining area. Sunroom:10’ x 14’: has exposed wood beam, glass walls and access to the attached deck thorough a nine-light all weather door. It has ceramic flooring. Dining area: 10’ x 10’5â€: is carpeted, has two windows opening to the rear yard, and allows for access to the kitchen. The chandelier is reserved. Kitchen: 17’ x 11’8â€: has easy maintenance vinyl flooring, laminate counter tops, and lots of cabinets with pantry. The double bowl stainless steal sink with side sprayer and a mounted pot rack over it conveys. The Whirlpool refrigerator, GE Profile dishwasher, GE gas range,Westinghouse microwave, and adjacent washer/dryer all remain with the property. It is an eat-in kitchen. Laundry area: 8’10†x 5’: is a walk through from the kitchen to the garage. It has cabinets installed for storage, coat closet, and vinyl floors. Powder room: is off the laundry area. It has a vinyl floor, small vanity, and commode. Den: 15’4†x 12’6â€: is an oversized space with bump out window and a generous closet. It features crown modeling. This room could easily be used as a first floor bedroom due to its large size. Master bedroom: 13’8†x 18’: is carpeted, has three windows, and a generous walk-in closet with custom organizer. It also has a private bath. Master bath: includes vinyl flooring, double bowl vanity, and separate shower with bathtub. Bedroom 2: 11’4†x 12’7â€: has wall to wall carpeting, two windows, and a closet. Bath 2: features vinyl flooring, single bowl vanity and a shower stall. Family room:10’8†x 30’: has carpeting, windows, cable access, and two access doors to the storage room. Storage area: 15’ x 25’: includes sump pump, forced hot air gas furnace, and 40 gallon hot water heater. There is a drainage system installed. Two car attached garage: has a utility tub, storage shelves, and two windows for natural light.

    This property is off market, which means it's not currently listed for sale or rent on Zillow. This may be different from what's available on other websites or public sources.

    Facts & features

    Interior

    Bedrooms & bathrooms
    • Bedrooms: 3
    • Bathrooms: 2.5
    Heating
    • Other
    Cooling
    • Central
    Features
    • Has fireplace: Yes
    • Fireplace features: wood stove
    Interior area
    • Total interior livable area: 2,507 sqft

    Property

    Parking
    • Parking features: Garage - Attached
    Features
    • Exterior features: Stone
    Lot
    • Size: 1,917 sqft
    Details
    • Parcel number: 46000370101A0C0045

    Construction

    Type & style
    • Home type: Condo
    Condition
    • Year built: 1989

    Community & neighborhood

    Location
    • Region: York

    Price history

    DateEventPrice
    3/18/2011Listing removed$185,900+12%$74/sqft
    Source: RealEstateShows.com #20904561 Report a problem
    10/1/2010Sold$166,000-10.7%$66/sqft
    Source: Public Record Report a problem
    1/7/2010Listed for sale$185,900$74/sqft
    Source: RealEstateShows.com #20904561 Report a problem
    11/19/2009Listing removed$185,900$74/sqft
    Source: Prudential Real Estate #20904561 Report a problem
    10/3/2009Price change$185,900-1.1%$74/sqft
    Source: Prudential Real Estate #20904561 Report a problem
    7/31/2009Price change$187,900-3.1%$75/sqft
    Source: Prudential Real Estate #20904561 Report a problem
    7/2/2009Price change$193,900-3%$77/sqft
    Source: Prudential Real Estate #20904561 Report a problem
    4/26/2009Listed for sale$199,900$80/sqft
    Source: Prudential Real Estate #20904561 Report a problem

    Public tax history

    YearProperty taxesTax assessment
    2025$4,859 +2.9%$156,000
    2024$4,722 -0.7%$156,000
    2023$4,753 +9.1%$156,000
    2022$4,357 $156,000
    2021$4,357 $156,000
    2020$4,357 +1.8%$156,000
    2019$4,279 +2.2%$156,000
    2018$4,189 +328.9%$156,000
    2017$977 $156,000
    2016-- $156,000
    2015-- $156,000
    2014-- $156,000
    2013-- $156,000
    2012-- $156,000
    2011-- $156,000
    2010-- $156,000
    2009-- $156,000
    2008-- $156,000
    2007-- $156,000
    2006-- $156,000 +15.9%
    2005-- $134,550
    2004-- $134,550
    2003-- $134,550
    2002-- $134,550
    2000-- $134,550
    1999-- $134,550

    Find assessor info on the county website

    Neighborhood: 17406

    Nearby schools

    GreatSchools rating
    Get pre-qualified for a loan
    At Zillow Home Loans, we can pre-qualify you in as little as 5 minutes with no impact to your credit score.

    An equal housing lender. NMLS #10287.

    Sell for more on Zillow
    Get a Zillow Showcase℠ listing at no additional cost and you could sell for .
    $308,000
    2% more
    +$6,160
    With Zillow Showcase(estimated)
    $314,160