Skip main navigation
Off market
  • $782,600

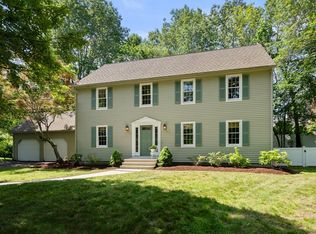
    85 Jennifer Dr, Holden, MA 01520

    4beds
    2,722sqft
    Single Family Residence
    Built in 1986
    0.46 Acres Lot
    $782,600 Zestimate®
    $288/sqft
    $4,333 Estimated rent

    Home value

    $782,600

    $743,000 - $822,000

    $4,333/mo

    Zestimate® history
    Loading
    Loading...

    Owner options

    List your home for rent

    $4,333/mo

    Rent Zestimate®

    Find your next renter with Zillow Rental Manager. Plus, with online applications, you can quickly screen prospective tenants – for free.

    Learn more

    $4,333/mo

    Rent Zestimate®

    Refinance and save

    $5,003/mo

    Est. payment

    Refinancing to a lower rate could help reduce your monthly payments and save thousands over the life of the loan.

    See today's rates

    $5,003/mo

    Est. payment

    Explore your selling options

    Work with a Zillow partner agent

    Leverage their expertise and Zillow's premium Showcase listings to get your home seen by more buyers.

    Get started

    List with your own agent

    Get your home in front of millions of buyers by listing it on Zillow.

    Learn how to do it

    Sell it yourself

    Take full control of how buyers see your home on Zillow by listing For Sale by Owner (FSBO).

    List your home

    What's special

    Terrific spaceHuge deckLarge cathedral great roomNewer carpetingUpdated kitchenNew vanitiesHardwood floors

    Open House cancelled. Come fall in love with this beautiful home in this popular Holden neighborhood. Enjoy this sensational open floorplan that is filled w/natural light. Fall in love w/the hardwood floors and the wonderful updated kitchen with granite, microwave drawer, stainless appliances, separate pantry with it's own coffee bar, trendy high-end backsplash.The large cathedral great room offers terrific space for entertaining or relaxing by the fire. The oversized dining room is complete w/crown molding and wainscoting and is ready to host any holiday or dinner party. Wait until you enter the massive two room primary bedroom room suite which offers so much privacy & versatility (did I mention the 4 closets?). Updates include: brand new recessed lighting in all of the bedrooms w/all newer carpeting & all 3 bathrooms have -new vanities &flooring. . Enjoy the rest of the summer on the huge deck or out in the super private, level back yard with irrigation.

    This property is off market, which means it's not currently listed for sale or rent on Zillow. This may be different from what's available on other websites or public sources.

    Zillow last checked:

    Listing updated:

    Listed by:

    THE LASH GROUP 508-603-9898,

    Keller Williams Boston MetroWest 508-877-6500,

    Laurie Ann Babbitt-Strapponi 508-922-9471

    Bought with:

    Joyce Torelli

    ERA Key Realty Services - Distinctive Group

    Source: MLS PIN,MLS#: 73112372

    Facts & features

    Interior

    Bedrooms & bathrooms
    • Bedrooms: 4
    • Bathrooms: 3
    • Full bathrooms: 2
    • 1/2 bathrooms: 1
    Primary bedroom
    • Features: Bathroom - Full, Bathroom - Double Vanity/Sink, Walk-In Closet(s), Flooring - Wall to Wall Carpet, Recessed Lighting, Remodeled
    • Level: Second
    • Area: 299
    • Dimensions: 23 x 13
    Bedroom 2
    • Features: Flooring - Wall to Wall Carpet, Recessed Lighting, Remodeled
    • Level: Second
    • Area: 126
    • Dimensions: 14 x 9
    Bedroom 3
    • Features: Flooring - Wall to Wall Carpet, Recessed Lighting, Remodeled
    • Level: Second
    • Area: 132
    • Dimensions: 12 x 11
    Bedroom 4
    • Features: Flooring - Wall to Wall Carpet, Recessed Lighting, Remodeled
    • Level: Second
    • Area: 108
    • Dimensions: 12 x 9
    Primary bathroom
    • Features: Yes
    Bathroom 1
    • Features: Bathroom - Half, Closet - Linen, Flooring - Stone/Ceramic Tile, Countertops - Stone/Granite/Solid, Dryer Hookup - Electric, Remodeled, Washer Hookup
    • Level: First
    • Area: 60.69
    • Dimensions: 7.92 x 7.67
    Bathroom 2
    • Features: Bathroom - Full, Bathroom - With Tub, Closet - Linen, Flooring - Stone/Ceramic Tile, Countertops - Stone/Granite/Solid, Double Vanity, Remodeled
    • Level: Second
    • Area: 64
    • Dimensions: 8 x 8
    Bathroom 3
    • Features: Bathroom - With Tub & Shower, Closet - Linen, Flooring - Stone/Ceramic Tile, Countertops - Stone/Granite/Solid, Jacuzzi / Whirlpool Soaking Tub, Double Vanity, Remodeled
    • Level: Second
    • Area: 104
    • Dimensions: 13 x 8
    Dining room
    • Features: Flooring - Hardwood, Remodeled, Wainscoting, Crown Molding, Pocket Door
    • Level: First
    • Area: 169
    • Dimensions: 13 x 13
    Family room
    • Features: Cathedral Ceiling(s), Beamed Ceilings, Flooring - Wall to Wall Carpet, French Doors, Open Floorplan
    • Level: First
    • Area: 323
    • Dimensions: 19 x 17
    Kitchen
    • Features: Closet/Cabinets - Custom Built, Flooring - Hardwood, Window(s) - Picture, Countertops - Stone/Granite/Solid, Kitchen Island, Breakfast Bar / Nook, Open Floorplan, Remodeled, Stainless Steel Appliances, Lighting - Pendant
    • Level: First
    • Area: 297
    • Dimensions: 27 x 11
    Living room
    • Features: Flooring - Hardwood, French Doors, Open Floorplan
    • Level: First
    • Area: 195
    • Dimensions: 15 x 13
    Heating
    • Baseboard, Oil
    Cooling
    • Ductless
    Appliances
    • Included: Range, Dishwasher, Disposal, Microwave, Refrigerator, Washer, Dryer
    Features
    • Bathroom - Full, Bathroom - Double Vanity/Sink, Recessed Lighting, Sitting Room, Game Room, Central Vacuum
    • Flooring: Wood, Tile, Carpet, Flooring - Wall to Wall Carpet
    • Basement: Full,Partially Finished
    • Number of fireplaces: 1
    • Fireplace features: Family Room
    Interior area
    • Total structure area: 2,722
    • Total interior livable area: 2,722 sqft

    Property

    Parking
    • Total spaces: 7
    • Parking features: Attached, Paved Drive, Off Street
    • Attached garage spaces: 2
    • Uncovered spaces: 5
    Features
    • Patio & porch: Deck - Wood
    • Exterior features: Deck - Wood, Rain Gutters, Storage, Sprinkler System
    Lot
    • Size: 0.46 Acres
    • Features: Wooded, Level
    Details
    • Parcel number: 1540543
    • Zoning: R-20

    Construction

    Type & style
    • Home type: SingleFamily
    • Architectural style: Colonial
    • Property subtype: Single Family Residence
    Materials
    • Foundation: Concrete Perimeter
    • Roof: Shingle
    Condition
    • Updated/Remodeled
    • Year built: 1986

    Utilities & green energy

    • Electric: 200+ Amp Service
    • Sewer: Public Sewer
    • Water: Public
    • Utilities for property: for Electric Range

    Community & neighborhood

    Security
    • Security features: Security System
    Location
    • Region: Holden

    Price history

    DateEventPrice
    6/29/2023Sold$695,000+2.9%$255/sqft
    Source: MLS PIN #73112372 Report a problem
    5/18/2023Contingent$675,700$248/sqft
    Source: MLS PIN #73112372 Report a problem
    5/17/2023Listed for sale$675,700$248/sqft
    Source: MLS PIN #73112372 Report a problem
    12/15/2022Listing removed$675,700$248/sqft
    Source: MLS PIN #73026747 Report a problem
    11/30/2022Price change$675,700-0.6%$248/sqft
    Source: MLS PIN #73026747 Report a problem
    9/21/2022Price change$679,900-2.1%$250/sqft
    Source: MLS PIN #73026747 Report a problem
    9/8/2022Price change$694,500-2.4%$255/sqft
    Source: MLS PIN #73026747 Report a problem
    8/18/2022Listed for sale$711,500+11.8%$261/sqft
    Source: MLS PIN #73026747 Report a problem
    6/25/2021Sold$636,500+127.3%$234/sqft
    Source: Public Record Report a problem
    5/11/1988Sold$280,000$103/sqft
    Source: Public Record Report a problem

    Public tax history

    YearProperty taxesTax assessment
    2025$8,949 +1.9%$645,700 +4.1%
    2024$8,780 +0.9%$620,500 +6.9%
    2023$8,699 +6.2%$580,300 +17.4%
    2022$8,189 +2.2%$494,500 +7.4%
    2021$8,014 +3%$460,600 +0.7%
    2020$7,778 +2.4%$457,500 +5.1%
    2019$7,592 +3.5%$435,100 +4.4%
    2018$7,338 +3.2%$416,700 +3%
    2017$7,113 +7.9%$404,400 +5.8%
    2016$6,591 $382,100

    Find assessor info on the county website

    Neighborhood: 01520

    Nearby schools

    GreatSchools rating
    Get a cash offer in 3 minutes
    Find out how much your home could sell for in as little as 3 minutes with a no-obligation cash offer.
    Estimated market value
    $782,600
    Get a cash offer in 3 minutes
    Find out how much your home could sell for in as little as 3 minutes with a no-obligation cash offer.
    Estimated market value
    $782,600