Welcome to the prestigious 100 block of John Anderson Drive! This impeccably maintained 3-bedroom, 3-bath beachside pool home is just 1/10 of a mile from The Casements, Fortunato Park, Ormond Beach Mainstreet and the Granada Bridge. Walk or take your golf cart to nearby restaurants, shops, parks, and, of course, the beach. With nearly 3,000 square feet under air, this home offers formal living and dining rooms, an eat-in kitchen, a family room, and a versatile flex space perfect for a home office, playroom, or gym. The home is filled with charm, featuring a beautiful brick fireplace, original hardwood and parquet flooring, solid wood interior doors, plantation shutters, and an abundance of natural light throughout. The property sits on almost half an acre, offering exceptional privacy and a circular driveway with ample guest parking. The backyard is an oasis, complete with a private pool and screened lanai, enhanced by a new lighted and retractable awning—ideal for relaxing evenings or entertaining guests. The oversized 21x11 laundry/mudroom, located just off the garage, has been updated with new flooring, cabinetry, and countertops, providing extensive storage. The garage features a newer epoxy floor and is under air for added convenience. Recent updates include a new roof in 2022, a whole-home generator installed in 2018, HVAC system replaced in 2021, solar heating for the pool added in 2017, and crawl space encapsulation completed in 2025. The board and batten exterior was installed and freshly painted in 2023, and the interior of the home was painted within the last year. Electrical updates include a service upgrade, recessed lighting throughout the home and new lighting in the bedroom closets. The water heater includes a circulation pump to deliver hot water quickly, and the home also features a water softener. The seller invested over $50,000 in tropical landscaping and outdoor lighting. The newer pool screen enclosure and vinyl fence on the north side of the property add to the home's appeal. The primary suite has been beautifully updated with a custom double vanity, walk-in shower, and modern lighting. The second bedroom features its own private full bath, while the third bedroom has easy access to the hall guest bathroom. This exceptional home combines location, luxury, and thoughtful updates, making it truly one of a kind. If you are seeking prestige, privacy, and proximity to everything Ormond Beach has to offer, look no further. All information taken from the tax record, and while deemed reliable, cannot be guaranteed.
Closed
$815,000
85 John Anderson Dr, Ormond Beach, FL 32176
3beds
2,895sqft
Single Family Residence, Residential
Built in 1957
0.41 Acres Lot
$804,100 Zestimate®
$282/sqft
$3,390 Estimated rent
Home value
$804,100
$732,000 - $885,000
$3,390/mo
Zestimate® history
Owner options
List your home for rent
$3,390/mo
Rent Zestimate®
Find your next renter with Zillow Rental Manager. Plus, with online applications, you can quickly screen prospective tenants – for free.
$3,390/mo
Rent Zestimate®
Refinance and save
$5,575/mo
Est. payment
Refinancing to a lower rate could help reduce your monthly payments and save thousands over the life of the loan.
$5,575/mo
Est. payment
Explore your selling options
Work with a Zillow partner agent
Leverage their expertise and Zillow's premium Showcase listings to get your home seen by more buyers.
Get startedList with your own agent
Get your home in front of millions of buyers by listing it on Zillow.
Learn how to do itSell it yourself
Take full control of how buyers see your home on Zillow by listing For Sale by Owner (FSBO).
List your homeWhat's special
Newer pool screen enclosurePrivate poolModern lightingScreened lanaiAbundance of natural lightExceptional privacyFamily room
Zillow last checked:
Listing updated:
Listed by:
Geraldine Westfall Adams 386-677-0870,
Simply Real Estate
Bought with:
Gina Steger, 3158977
EXIT Real Estate Property Solutions
Source: DBAMLS,MLS#: 1213401
Facts & features
Interior
Bedrooms & bathrooms
- Bedrooms: 3
- Bathrooms: 3
- Full bathrooms: 3
Bedroom 1
- Level: Main
- Area: 198 Square Feet
- Dimensions: 11.00 x 18.00
Bedroom 2
- Level: Main
- Area: 240 Square Feet
- Dimensions: 15.00 x 16.00
Bedroom 3
- Level: Main
- Area: 210 Square Feet
- Dimensions: 15.00 x 14.00
Dining room
- Level: Main
- Area: 168 Square Feet
- Dimensions: 14.00 x 12.00
Family room
- Level: Main
- Area: 240 Square Feet
- Dimensions: 15.00 x 16.00
Florida room
- Level: Main
- Area: 216 Square Feet
- Dimensions: 12.00 x 18.00
Kitchen
- Level: Main
- Area: 165 Square Feet
- Dimensions: 15.00 x 11.00
Living room
- Level: Main
- Area: 414 Square Feet
- Dimensions: 18.00 x 23.00
Other
- Description: Breakfast Nook
- Level: Main
- Area: 120 Square Feet
- Dimensions: 15.00 x 8.00
Heating
- Central, Electric
Cooling
- Central Air
Appliances
- Included: Washer, Refrigerator, Microwave, Electric Cooktop, Dryer, Double Oven, Dishwasher
- Laundry: Electric Dryer Hookup, In Unit, Washer Hookup
Features
- Ceiling Fan(s), Eat-in Kitchen, Kitchen Island
- Flooring: Tile, Wood
- Number of fireplaces: 1
Interior area
- Total structure area: 3,604
- Total interior livable area: 2,895 sqft
Property
Parking
- Total spaces: 2
- Parking features: Attached, Garage, Garage Door Opener
- Attached garage spaces: 2
Features
- Levels: One
- Stories: 1
- Patio & porch: Screened
- Pool features: In Ground, Screen Enclosure
- Fencing: Back Yard,Privacy
Lot
- Size: 0.41 Acres
- Dimensions: 114.0 ft x 159.0 ft
Details
- Parcel number: 421407000250
Construction
Type & style
- Home type: SingleFamily
- Architectural style: Ranch
- Property subtype: Single Family Residence, Residential
Materials
- Block, Concrete
- Foundation: Slab
- Roof: Shingle
Condition
- Updated/Remodeled
- New construction: No
- Year built: 1957
Utilities & green energy
- Sewer: Public Sewer
- Water: Public
- Utilities for property: Cable Available, Electricity Connected, Sewer Connected, Water Connected
Community & HOA
Community
- Subdivision: Not In Subdivision
HOA
- Has HOA: No
Location
- Region: Ormond Beach
Financial & listing details
- Price per square foot: $282/sqft
- Tax assessed value: $665,925
- Annual tax amount: $10,447
- Date on market: 5/14/2025
- Listing terms: Cash,Conventional,VA Loan
- Electric utility on property: Yes
- Road surface type: Paved
Price history
| Date | Event | Price |
|---|---|---|
| 9/18/2025 | Sold | $815,000-1.8%$282/sqft |
Source:  DBAMLS #1213401 Report a problem DBAMLS #1213401 Report a problem | ||
| 7/24/2025 | Contingent | $829,900$287/sqft |
Source: DBAMLS #1213401 Report a problem | ||
| 7/18/2025 | Price change | $829,900-2.4%$287/sqft |
Source: DBAMLS #1213401 Report a problem | ||
| 6/12/2025 | Price change | $849,900-5.6%$294/sqft |
Source: DBAMLS #1213401 Report a problem | ||
| 5/14/2025 | Listed for sale | $899,900+24.1%$311/sqft |
Source: DBAMLS #1213401 Report a problem | ||
| 2/7/2024 | Sold | $725,000-3.3%$250/sqft |
Source: DBAMLS #1110530 Report a problem | ||
| 1/16/2024 | Pending sale | $750,000$259/sqft |
Source: DBAMLS #1110530 Report a problem | ||
| 12/14/2023 | Price change | $750,000-5.7%$259/sqft |
Source: DBAMLS #1110530 Report a problem | ||
| 11/20/2023 | Listed for sale | $795,000$275/sqft |
Source: DBAMLS #1110530 Report a problem | ||
| 11/13/2023 | Contingent | $795,000$275/sqft |
Source: DBAMLS #1110530 Report a problem | ||
| 8/22/2023 | Price change | $795,000-1.9%$275/sqft |
Source: DBAMLS #1110530 Report a problem | ||
| 7/28/2023 | Price change | $810,000-3%$280/sqft |
Source: DBAMLS #1110530 Report a problem | ||
| 6/16/2023 | Listed for sale | $835,000+138.6%$288/sqft |
Source: DBAMLS #1110530 Report a problem | ||
| 7/15/2014 | Sold | $350,000-2.5%$121/sqft |
Source: Public Record Report a problem | ||
| 4/29/2014 | Listed for sale | $359,000$124/sqft |
Source: Adams, Cameron & Co. REALTORS #558088 Report a problem | ||
Public tax history
| Year | Property taxes | Tax assessment |
|---|---|---|
| 2025 | $10,466 +0.2% | $665,925 +4.2% |
| 2024 | $10,447 +10.1% | $639,353 +10% |
| 2023 | $9,491 +105% | $581,230 +79.3% |
| 2022 | $4,630 | $324,196 +3% |
| 2021 | -- | $314,753 +1.4% |
| 2020 | $4,732 | $310,407 -0.8% |
| 2019 | $4,732 -1.8% | $312,817 +1.9% |
| 2018 | $4,818 -0.6% | $306,984 +2.1% |
| 2017 | $4,845 -2% | $300,670 +2.1% |
| 2016 | $4,944 -1.3% | $294,486 +8% |
| 2015 | $5,010 +76.6% | $272,564 +52.7% |
| 2014 | $2,837 | $178,548 +1.5% |
| 2013 | -- | $175,909 +1.7% |
| 2012 | -- | $172,969 +3% |
| 2011 | -- | $167,931 +1.5% |
| 2010 | -- | $165,449 +2.7% |
| 2009 | -- | $161,099 +3.1% |
| 2007 | -- | $156,250 -0.5% |
| 2006 | -- | $157,012 +6.1% |
| 2005 | -- | $147,999 +3% |
| 2004 | -- | $143,688 +1.9% |
| 2003 | -- | $141,009 +2.4% |
| 2002 | -- | $137,704 +1.6% |
| 2001 | -- | $135,536 +3% |
| 2000 | -- | $131,589 |
Find assessor info on the county website
Neighborhood: 32176
Nearby homes
- $563,7003 bd2 ba570 sqft75 John Anderson Dr, Ormond Beach, FL 32176Off Market
- $609,9003 bd3 ba2.3k sqft95 John Anderson Dr, Ormond Beach, FL 32176Off Market
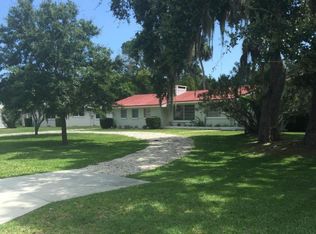
- $593,9074 bd3 ba3.1k sqft86 Orchard Ln, Ormond Beach, FL 32176Off Market

- $1,069,9004 bd3 ba3.2k sqft86 Orchard Ln, Ormond Beach, FL 32176Off Market
- $832,0004 bd2 ba2.5k sqft110 Orchard Ln, Ormond Beach, FL 32176Off Market
- $615,1004 bd4 ba4k sqft105 John Anderson Dr, Ormond Beach, FL 32176Sold
- $473,6003 bd1 ba1.6k sqft65 John Anderson Dr, Ormond Beach, FL 32176Off Market
- $177,975-- bd-- ba-- sqft98 Orchard Ln, Ormond Beach, FL 32176Off Market
Nearby schools
GreatSchools rating
- 6/10Beachside Elementary SchoolGrades: PK-5Distance: 0.6 mi
- 5/10Ormond Beach Middle SchoolGrades: 6-8Distance: 1.7 mi
- 7/10Seabreeze High SchoolGrades: 9-12Distance: 2.1 mi
Schools provided by the listing agent
- Elementary: Beachside
- Middle: Ormond Beach
- High: Seabreeze
Source: DBAMLS. This data may not be complete. We recommend contacting the local school district to confirm school assignments for this home.
Get a cash offer in 3 minutes
Find out how much your home could sell for in as little as 3 minutes with a no-obligation cash offer.
Estimated market value
$804,100
Get a cash offer in 3 minutes
Find out how much your home could sell for in as little as 3 minutes with a no-obligation cash offer.
Estimated market value
$804,100
- Florida
- Volusia County
- Ormond Beach
- 32176
- 85 John Anderson Dr
Nearby cities
Nearby neighborhoods
Nearby zip codes
Other Ormond Beach Topics
