Back on the market . . . You’ll Love This House . . . Almost 4,000 Square Feet! So Much Bigger Than it Looks from the Outside and Full of Awesome Surprises!! Come See! * 3.19 Acre Treed Lot, This is Your Very Own Private Get-Away! * Four Levels * 5 Bedrooms * 3.5 Bathrooms * Deck Off the Main Bedroom Overlooks Your Giant, Private Property * Spacious Master Bath with Soaking Tub and Separate Shower * Charming Front Porch Invites You to Sit and Relax. * Gleaming Wood Floors * Sunlit Open Floor Plan - Perfect for Everyday Living and Social Gatherings. * Fantastic Deck/Patio and Fenced Rear Yard. * Hot Tub and Barrel Sauna. * Bright, Open Kitchen is a Dream Come True, Featuring Granite Countertops, Center Island, Stainless Steel Appliances, Wine Fridge, Walk-in Pantry, and Cabinet Space Galore! * Oversized 2-Car Garage with Extra Workspace in Back Provides Endless Possibilities for Handymen and Handywomen Alike * Private Lower Level Number One Can Be Used as a Separate Living Quarters with a Home Office, Rec Room/Living Room, Wood Stove, Full Bath, Bedroom and Private Entrance. * Lower Level Number Two Is a Huge Rec Room with Lots of Extra Storage. * Check Out the Floor Plans in the Photo Carousel. * Don’t Miss This Extraordinary One-of-a-Kind Property! * To See It is to Love It! Come Check Out This Magnificent Home!
Sold for $683,000
$683,000
85 Joshua Beach Ct, Fredericksburg, VA 22406
5beds
3,687sqft
Single Family Residence
Built in 1992
3.19 Acres Lot
$709,200 Zestimate®
$185/sqft
$3,520 Estimated rent
Home value
$709,200
$674,000 - $745,000
$3,520/mo
Zestimate® history
Owner options
List your home for rent
$3,520/mo
Rent Zestimate®
Find your next renter with Zillow Rental Manager. Plus, with online applications, you can quickly screen prospective tenants – for free.
$3,520/mo
Rent Zestimate®
Refinance and save
$4,035/mo
Est. payment
Refinancing to a lower rate could help reduce your monthly payments and save thousands over the life of the loan.
$4,035/mo
Est. payment
Explore your selling options
Work with a Zillow partner agent
Leverage their expertise and Zillow's premium Showcase listings to get your home seen by more buyers.
Get startedList with your own agent
Get your home in front of millions of buyers by listing it on Zillow.
Learn how to do itSell it yourself
Take full control of how buyers see your home on Zillow by listing For Sale by Owner (FSBO).
List your homeWhat's special
Zillow last checked:
Listing updated:
Listed by:
Matt Cockerham 703-828-0401,
RE/MAX Realty Group
Bought with:
Brooke Gaffney, 0225233114
Long & Foster Real Estate, Inc.
Source: Bright MLS,MLS#: VAST2028218
Facts & features
Interior
Bedrooms & bathrooms
- Bedrooms: 5
- Bathrooms: 4
- Full bathrooms: 3
- 1/2 bathrooms: 1
- Main level bathrooms: 3
- Main level bedrooms: 4
Rooms
- Room types: Living Room, Dining Room, Primary Bedroom, Bedroom 2, Bedroom 3, Bedroom 4, Bedroom 5, Kitchen, Family Room, Study, Recreation Room, Primary Bathroom
Basement
- Description: Percent Finished: 100.0
- Area: 1919
Heating
- Heat Pump, Central, Electric
Cooling
- Central Air, Electric
Appliances
- Included: Microwave, Central Vacuum, Dishwasher, Dryer, Ice Maker, Refrigerator, Cooktop, Washer, Electric Water Heater
- Laundry: Upper Level, Mud Room
Features
- Ceiling Fan(s), Central Vacuum, Combination Kitchen/Dining, Family Room Off Kitchen, Open Floorplan, Kitchen Island, Pantry, Recessed Lighting, Walk-In Closet(s), Dry Wall
- Flooring: Hardwood, Luxury Vinyl, Carpet, Ceramic Tile, Wood
- Doors: Sliding Glass, Six Panel
- Windows: Bay/Bow, Window Treatments
- Basement: Finished,Exterior Entry,Rear Entrance,Walk-Out Access
- Number of fireplaces: 1
- Fireplace features: Free Standing, Wood Burning, Wood Burning Stove
Interior area
- Total structure area: 3,687
- Total interior livable area: 3,687 sqft
- Finished area above ground: 1,768
- Finished area below ground: 1,919
Property
Parking
- Total spaces: 12
- Parking features: Oversized, Garage Faces Front, Garage Door Opener, Gravel, Attached, Driveway
- Attached garage spaces: 2
- Uncovered spaces: 10
- Details: Garage Sqft: 816
Accessibility
- Accessibility features: None
Features
- Levels: Multi/Split,Four
- Stories: 4
- Patio & porch: Patio, Deck, Porch
- Exterior features: Other
- Pool features: None
- Has spa: Yes
- Spa features: Hot Tub
- Has view: Yes
- View description: Trees/Woods
Lot
- Size: 3.19 Acres
- Features: Front Yard, Private, Rear Yard, Rural, Wooded, Suburban
Details
- Additional structures: Above Grade, Below Grade
- Parcel number: 35 68P
- Zoning: A1
- Special conditions: Standard
Construction
Type & style
- Home type: SingleFamily
- Property subtype: Single Family Residence
Materials
- Vinyl Siding, Brick Front
- Foundation: Slab
- Roof: Asphalt
Condition
- Excellent
- New construction: No
- Year built: 1992
Utilities & green energy
- Sewer: On Site Septic
- Water: Well
Community & HOA
Community
- Subdivision: Beach Family
HOA
- Has HOA: No
Location
- Region: Fredericksburg
Financial & listing details
- Price per square foot: $185/sqft
- Tax assessed value: $404,600
- Annual tax amount: $3,439
- Date on market: 4/5/2024
- Listing agreement: Exclusive Right To Sell
- Inclusions: Hot Tub, Sauna
- Ownership: Fee Simple
Price history
| Date | Event | Price |
|---|---|---|
| 8/30/2024 | Sold | $683,000+1.2%$185/sqft |
Source:  Bright MLS #VAST2028218 Report a problem Bright MLS #VAST2028218 Report a problem | ||
| 7/29/2024 | Contingent | $675,000$183/sqft |
Source: Bright MLS #VAST2028218 Report a problem | ||
| 7/9/2024 | Price change | $675,000-3.6%$183/sqft |
Source: Bright MLS #VAST2028218 Report a problem | ||
| 6/6/2024 | Listed for sale | $699,997$190/sqft |
Source: Bright MLS #VAST2028218 Report a problem | ||
| 4/12/2024 | Contingent | $699,997$190/sqft |
Source: Bright MLS #VAST2028218 Report a problem | ||
| 4/5/2024 | Listed for sale | $699,997+11.1%$190/sqft |
Source: Bright MLS #VAST2028218 Report a problem | ||
| 2/21/2022 | Sold | $630,000$171/sqft |
Source: Bright MLS #VAST2005632 Report a problem | ||
| 1/27/2022 | Pending sale | $630,000$171/sqft |
Source: Bright MLS #VAST2005632 Report a problem | ||
| 12/31/2021 | Listed for sale | $630,000$171/sqft |
Source: Bright MLS #VAST2005632 Report a problem | ||
Public tax history
| Year | Property taxes | Tax assessment |
|---|---|---|
| 2025 | $5,139 +3.4% | $556,400 |
| 2024 | $4,972 +36.9% | $556,400 +37.5% |
| 2023 | $3,631 +5.6% | $404,600 |
| 2022 | $3,439 +7.2% | $404,600 +22.3% |
| 2021 | $3,208 | $330,700 |
| 2020 | $3,208 | $330,700 +8.6% |
| 2019 | -- | $304,400 |
| 2018 | $3,014 | $304,400 +13% |
| 2017 | $3,014 +13% | $269,300 |
| 2016 | $2,666 | $269,300 +10.5% |
| 2015 | -- | $243,700 |
| 2014 | -- | $243,700 +7.1% |
| 2013 | -- | $227,600 |
| 2012 | -- | $227,600 -6.4% |
| 2011 | -- | $243,100 |
| 2010 | -- | $243,100 -32.6% |
| 2009 | -- | $360,600 |
| 2008 | -- | $360,600 -5% |
| 2006 | -- | $379,400 |
| 2005 | -- | $379,400 +57% |
| 2004 | -- | $241,700 +32.8% |
| 2003 | -- | $182,000 |
| 2002 | -- | $182,000 +10.4% |
| 2001 | -- | $164,800 |
| 2000 | -- | $164,800 |
Find assessor info on the county website
Neighborhood: 22406
Nearby homes
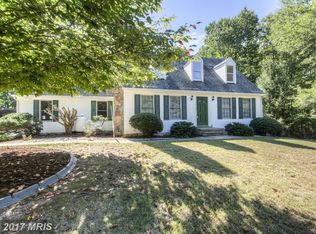
- $629,9004 bd3 ba2k sqft95 Joshua Beach Ct, Fredericksburg, VA 22406Off Market
- $90,000-- bd-- ba-- sqft83 Clark Patton Rd, Fredericksburg, VA 22406Sold
- $616,9004 bd3 ba2.2k sqft71 Clark Patton Rd, Fredericksburg, VA 22406Off Market
- $537,3003 bd1 ba1k sqft39 Clark Patton Rd, Fredericksburg, VA 22406Off Market
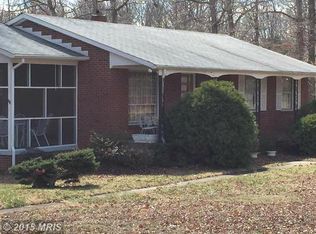
- $742,9005 bd3 ba3.9k sqft77 Clark Patton Rd, Fredericksburg, VA 22406Off Market
- $530,7005 bd3 ba2.9k sqft36 Jacobs Ln, Fredericksburg, VA 22406Off Market
- $400,8002 bd1 ba756 sqft52 Jacobs Ln, Fredericksburg, VA 22406Off Market
- $643,5004 bd2 ba2.8k sqft51 Clark Patton Rd, Fredericksburg, VA 22406Off Market
Nearby schools
GreatSchools rating
- 8/10Hartwood Elementary SchoolGrades: K-5Distance: 1.6 mi
- 6/10T. Benton Gayle Middle SchoolGrades: 6-8Distance: 3.1 mi
- 8/10Mountain View High SchoolGrades: 9-12Distance: 6 mi
Schools provided by the listing agent
- Elementary: Hartwood
- Middle: Gayle
- High: Mountain View
- District: Stafford County Public Schools
Source: Bright MLS. This data may not be complete. We recommend contacting the local school district to confirm school assignments for this home.
Get a cash offer in 3 minutes
Find out how much your home could sell for in as little as 3 minutes with a no-obligation cash offer.
Estimated market value
$709,200
Get a cash offer in 3 minutes
Find out how much your home could sell for in as little as 3 minutes with a no-obligation cash offer.
Estimated market value
$709,200
- Virginia
- Stafford County
- Fredericksburg
- 22406
- 85 Joshua Beach Ct
Nearby cities
Nearby neighborhoods
Nearby zip codes
Other Fredericksburg Topics
