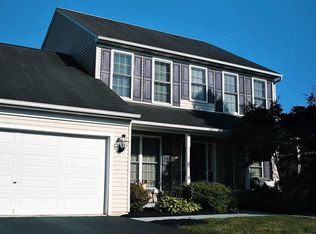
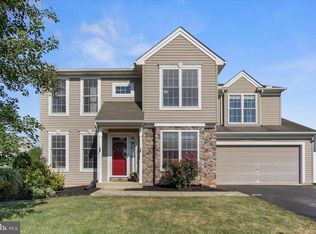
Discover the perfect blend of comfort and elegance in this stunning Colonial-style home located in the desirable Bennett Run community. Built in 2007, this well-maintained residence boasts 4 spacious bedrooms and 3.5 bathrooms, offering ample space for relaxation and entertainment. Step inside to find an inviting open floor plan that seamlessly connects the gourmet kitchen to the family room, creating an ideal space for gatherings. The kitchen is a chef's dream, featuring stainless steel appliances, a built-in microwave, a cooktop, and a convenient pantry. Enjoy meals in the formal dining room or casual dining area, both adorned with crown moldings that add a touch of sophistication. The family room, complete with a cozy fireplace, is perfect for unwinding after a long day. Luxurious touches abound, including a jetted tub and walk-in shower in the master bath, ensuring a spa-like experience at home. Additional features such as ceiling fans and plush carpeting enhance the comfort throughout the home. The upper-level laundry room adds convenience to your daily routine, while the full basement offers endless possibilities for customization-be it a home gym, playroom, or additional storage. With an attached two-car garage, parking is a breeze. Outside, the 0.18-acre lot provides a manageable yard, perfect for outdoor activities or gardening. The Bennett Run community is not just about the homes; it's about the lifestyle. Enjoy the benefits of nearby parks, where you can take strolls or engage in recreational activities. The neighborhood is known for its friendly atmosphere and well-maintained surroundings, making it a wonderful place to call home. Public services are readily accessible, enhancing the convenience of daily life. With a strong sense of community and a variety of local amenities, Bennett Run offers a vibrant lifestyle that caters to all. This home is more than just a property; it's a place where memories are made. Don't miss the opportunity to make it yours!
Sold for $400,000
Zillow last checked:
Listing updated:
Bought with:
Jere A Young JR., RB065876
2% Real Estate Group
Source: Bright MLS,MLS#: PAYK2088486
Price history
| Date | Event | Price |
|---|---|---|
| 11/3/2025 | Sold | $400,000+5.3%$185/sqft |
Source:  Bright MLS #PAYK2088486 Report a problem Bright MLS #PAYK2088486 Report a problem | ||
| 9/10/2025 | Contingent | $380,000$176/sqft |
Source: Bright MLS #PAYK2088486 Report a problem | ||
| 9/5/2025 | Listed for sale | $380,000+37.6%$176/sqft |
Source: Bright MLS #PAYK2088486 Report a problem | ||
| 1/1/2015 | Sold | $276,097$128/sqft |
Source:  Long & Foster Broker Feed #1004874663_100 Report a problem Long & Foster Broker Feed #1004874663_100 Report a problem | ||
| 6/19/2007 | Sold | $276,097$128/sqft |
Source: Public Record Report a problem | ||
Sell for more on Zillow
Get a Zillow Showcase℠ listing at no additional cost and you could sell for .
$427,100
2% more
+$8,542
With Zillow Showcase(estimated)
$435,642
