Skip main navigation
Off market
  • $512,500

    85 Julia Ln, Thomaston, CT 06787

    4beds
    2,122sqft
    SingleFamily
    Built in 1999
    0.81 Acres Lot
    $512,500 Zestimate®
    $242/sqft
    $3,398 Estimated rent

    Home value

    $512,500

    $487,000 - $538,000

    $3,398/mo

    Zestimate® history
    Loading
    Loading...

    Owner options

    List your home for rent

    $3,398/mo

    Rent Zestimate®

    Find your next renter with Zillow Rental Manager. Plus, with online applications, you can quickly screen prospective tenants – for free.

    Learn more

    $3,398/mo

    Rent Zestimate®

    Refinance and save

    $3,506/mo

    Est. payment

    Refinancing to a lower rate could help reduce your monthly payments and save thousands over the life of the loan.

    See today's rates

    $3,506/mo

    Est. payment

    Explore your selling options

    Work with a Zillow partner agent

    Leverage their expertise and Zillow's premium Showcase listings to get your home seen by more buyers.

    Get started

    List with your own agent

    Get your home in front of millions of buyers by listing it on Zillow.

    Learn how to do it

    Sell it yourself

    Take full control of how buyers see your home on Zillow by listing For Sale by Owner (FSBO).

    List your home

    What's special

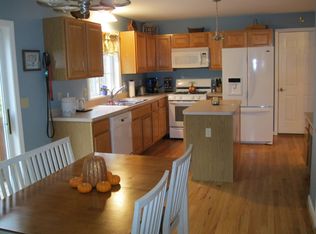
    Welcome Home to this Turn Key, Lovingly Maintained, 4BDRM, 2.1BA Home Located in Desired Highwood Farm. One Step Inside and You Will Fall In Love with The Impressive Two Story Open Foyer w/Balcony and Gleaming Hardwood Floors! This 2100+SF Home Offers Eat In Kitchen with Breakfast Bar, Upgraded Counter Top, Under-mounted Sink, Pantry and Loads of Cabinet Space. The Sun Infused Great Room Stretches from Front to Back of House and Presents a Wonderful and Convenient Natural Gas Corner Fireplace. Formal Dining Room Offers the Perfect Spot for Formal Dinner Parties, or Relax with Friends on the Enclosed Three Season Room Watching the Sunset. The Second Floor of this Home Offers a Master Bedroom Suite with Private Full Master Bath and Walk in Closet. Three Additional Bedrooms on the Second Floor, Including Large Fourth Bedroom that Could Also Be Used Office or Recreational Room. The Walkout Lower Level Awaits Your Finishing Touch to Become either a Media Room or Possible Home Theater. This Property Also Offers Central Air, Natural Gas Heat, Convenient Public Water, Public Sewer and Underground Utilities! To Complete the Setting of This Turn Key Home: You Will Find a Well Manicured Yard Offering Lush Perennials, Flowering Shrubs and Mature Trees. You Can Even Enjoy Nearby Tennis Courts, Track, Swimming or Kayaking at Nystroms Pond! Located in Close Proximity to Rte 8, I-84, Litchfield, Vinyards, Shopping and More! You Can Enjoy It All!

    This property is off market, which means it's not currently listed for sale or rent on Zillow. This may be different from what's available on other websites or public sources.

    Facts & features

    Interior

    Bedrooms & bathrooms
    • Bedrooms: 4
    • Bathrooms: 3
    • Full bathrooms: 2
    • 1/2 bathrooms: 1
    Heating
    • Forced air, Gas
    Cooling
    • Central
    Appliances
    • Included: Dishwasher, Dryer, Microwave, Range / Oven, Refrigerator, Washer
    • Laundry: Laundry Room, Lower Level
    Features
    • Laundry Room, Exercise Room, Cable - Available
    • Windows: Thermopane Windows
    • Basement: Walk-Out Access, Full With Walk-Out
    • Attic: Pull Down Stairs
    • Has fireplace: Yes
    • Fireplace features: Insert
    Interior area
    • Total interior livable area: 2,122 sqft

    Property

    Parking
    • Total spaces: 2
    • Parking features: Garage - Attached
    Features
    • Patio & porch: Porch-Enclosed, Porch-Screened
    • Exterior features: Vinyl
    • Waterfront features: Not Applicable
    Lot
    • Size: 0.81 Acres
    • Features: Level, Cleared, In Subdivision, Lightly Wooded
    Details
    • Parcel number: THOMM15B06L07
    • Zoning: RA80

    Construction

    Type & style
    • Home type: SingleFamily
    • Architectural style: Colonial
    Materials
    • Roof: Asphalt
    Condition
    • Year built: 1999

    Utilities & green energy

    • Sewer: Public Sewer
    • Water: Public Water Connected

    Community & neighborhood

    Security
    • Security features: Security System
    Location
    • Region: Thomaston

    HOA & financial

    Other financial information
    • Total actual rent: 324900

    Other

    Other facts
    • Sewer: Public Sewer
    • Heating: Forced Air, Natural Gas
    • Appliances: Dishwasher, Refrigerator, Microwave, Washer, Oven/Range, Gas Dryer
    • FireplaceYN: true
    • Roof: Asphalt
    • GarageYN: true
    • AttachedGarageYN: true
    • AssociationYN: 0
    • HeatingYN: true
    • FireplacesTotal: 1
    • RoomsTotal: 8
    • FireplaceFeatures: Insert
    • ConstructionMaterials: Frame, Vinyl Siding
    • CurrentFinancing: Conventional
    • LotFeatures: Level, Cleared, In Subdivision, Lightly Wooded
    • ArchitecturalStyle: Colonial
    • Cooling: Central Air
    • SecurityFeatures: Security System
    • Basement: Walk-Out Access, Full With Walk-Out
    • LaundryFeatures: Laundry Room, Lower Level
    • CommunityFeatures: Lake, Park, Library
    • ParkingFeatures: Attached Garage
    • InteriorFeatures: Laundry Room, Exercise Room, Cable - Available
    • Attic: Pull Down Stairs
    • YearBuiltSource: Public Records
    • PatioAndPorchFeatures: Porch-Enclosed, Porch-Screened
    • WindowFeatures: Thermopane Windows
    • FoundationDetails: Concrete
    • WaterSource: Public Water Connected
    • WaterfrontFeatures: Not Applicable
    • Zoning: RA80
    • TotalActualRent: 324900.00
    • MlsStatus: Show

    Price history

    DateEventPrice
    9/9/2020Sold$325,000+0%$153/sqft
    Source: Smart MLS #170317443 Report a problem
    7/23/2020Pending sale$324,900$153/sqft
    Source: Stone Crest Realty LLC #170317443 Report a problem
    7/18/2020Listed for sale$324,900+58.6%$153/sqft
    Source: Stone Crest Realty LLC #170317443 Report a problem
    4/3/2000Sold$204,900$97/sqft
    Source: Agent Provided Report a problem

    Public tax history

    YearProperty taxesTax assessment
    2025$8,563 +4.2%$239,120
    2024$8,216 +2.2%$239,120
    2023$8,042 +4.7%$239,120
    2022$7,678 +12.2%$239,120 +26.3%
    2021$6,841 $189,350
    2020$6,841 -1.1%$189,350
    2019$6,917 +2.1%$189,350
    2018$6,777 +2.1%$189,350
    2017$6,637 +0.5%$189,350 -2.3%
    2016$6,606 +7.5%$193,900 +6.1%
    2015$6,147 $182,770
    2014$6,147 +1.5%$182,770
    2013$6,055 +0.9%$182,770
    2012$6,000 +7.2%$182,770 -11.9%
    2011$5,595 +2.7%$207,390
    2010$5,450 $207,390
    2009$5,450 +50.2%$207,390 +42.9%
    2008$3,628 -36.9%$145,173
    2007$5,752 +9.7%$145,173 +7.1%
    2005$5,242 -24.1%$135,590 -27%
    2004$6,904 +54.1%$185,700 +40.1%
    2002$4,481 $132,580

    Find assessor info on the county website

    Neighborhood: 06787

    Nearby schools

    GreatSchools rating
    Schools provided by the listing agent
    • Elementary: Black Rock
    • High: Thomaston

    Source: The MLS. This data may not be complete. We recommend contacting the local school district to confirm school assignments for this home.

    Get pre-qualified for a loan
    At Zillow Home Loans, we can pre-qualify you in as little as 5 minutes with no impact to your credit score.

    An equal housing lender. NMLS #10287.

    Sell for more on Zillow
    Get a Zillow Showcase℠ listing at no additional cost and you could sell for .
    $512,500
    2% more
    +$10,250
    With Zillow Showcase(estimated)
    $522,750