Skip main navigation
Off market
  • $826,900

    85 Karen St, Fairfield, CT 06824

    4beds
    2,121sqft
    SingleFamily
    Built in 2004
    0.26 Acres Lot
    $826,900 Zestimate®
    $390/sqft
    $5,999 Estimated rent

    Home value

    $826,900

    $786,000 - $868,000

    $5,999/mo

    Zestimate® history
    Loading
    Loading...

    Owner options

    List your home for rent

    $5,999/mo

    Rent Zestimate®

    Find your next renter with Zillow Rental Manager. Plus, with online applications, you can quickly screen prospective tenants – for free.

    Learn more

    $5,999/mo

    Rent Zestimate®

    Refinance and save

    $5,867/mo

    Est. payment

    Refinancing to a lower rate could help reduce your monthly payments and save thousands over the life of the loan.

    See today's rates

    $5,867/mo

    Est. payment

    Explore your selling options

    Work with a Zillow partner agent

    Leverage their expertise and Zillow's premium Showcase listings to get your home seen by more buyers.

    Get started

    List with your own agent

    Get your home in front of millions of buyers by listing it on Zillow.

    Learn how to do it

    Sell it yourself

    Take full control of how buyers see your home on Zillow by listing For Sale by Owner (FSBO).

    List your home

    What's special

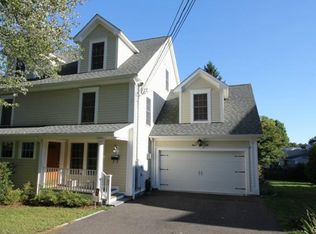
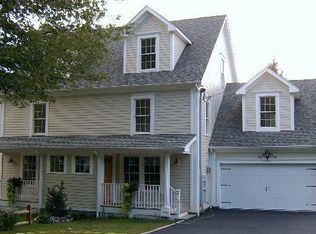
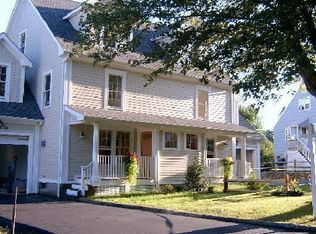
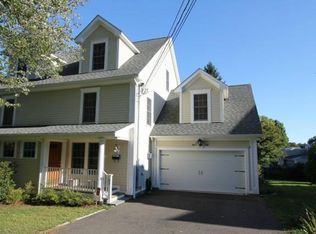
    Surprises await around every corner at this incredible townhome in Fairfields desirable University area. Coveted features incl a front porch, hardwood floors, 8ft ceilings, an expansive 3rd flr bonus area, 2nd floor laundry & one car attached garage. The living room greets you with a fireplace flanked by built-ins; the formal character continues through to the dining room which is embellished in moldings & recessed lights. The sunny kitchen features an island, granite counters, SS appliances & French doors to the deck. Finishing the first floor is the powder room, access to the garage & a mudroom. Upstairs, the laundry area, 3 beds & 2 full baths await. A walk-in closet, a tray ceiling w/ mood lighting & full bathroom with a soaking tub & glass walk-in shower creates the ultimate tranquil escape in the master bedroom. Take a peek at the next level where youll find a wonderful surprise the 3rd floor bonus room. High ceilings, 2 walk-in closets, a full bath & a separate office space sets the stage for an amazing family room, home office, or guest suite. The deck overlooks the private & peaceful yard, with plenty of room for playing fetch with the dog, having picnics or hosting BBQs. This move-in ready home is close to everything Fairfield offers, incl schools, parks, eateries, train, I-95, the Merritt & more. Youll fall in love with this low-maintenance home, modern features & desired location. An opportunity like this one doesnt come around oftenwelcome home sweet home.

    This property is not currently displayed as for sale or rent on Zillow. This may be different from what's on other websites or public sources.

    Facts & features

    Interior

    Bedrooms & bathrooms
    • Bedrooms: 4
    • Bathrooms: 4
    • Full bathrooms: 3
    • 1/2 bathrooms: 1
    Heating
    • Other, Gas
    Cooling
    • Central
    Appliances
    • Included: Dishwasher, Dryer, Freezer, Garbage disposal, Microwave, Range / Oven, Refrigerator, Washer
    Features
    • Basement: Unfinished
    Interior area
    • Total interior livable area: 2,121 sqft

    Property

    Parking
    • Total spaces: 1
    • Parking features: Garage - Attached
    Lot
    • Size: 0.26 Acres
    Details
    • Parcel number: FAIRM77B440L85

    Construction

    Type & style
    • Home type: SingleFamily
    Condition
    • Year built: 2004

    Community & HOA

    Location
    • Region: Fairfield

    Financial & listing details

    • Price per square foot: $390/sqft
    • Tax assessed value: $308,630
    • Annual tax amount: $8,762

    Price history

    DateEventPrice
    5/13/2021Sold$580,000+3.8%$273/sqft
    Source: Public Record Report a problem
    3/26/2021Listed for sale$559,000+24.2%$264/sqft
    Source: William Raveis Real Estate, Mortgage & Insurance #170381537 Report a problem
    7/23/2013Sold$450,000$212/sqft
    Source: Smart MLS #99026270 Report a problem

    Public tax history

    YearProperty taxesTax assessment
    2025$8,762 +1.8%$308,630
    2024$8,611 +1.4%$308,630
    2023$8,490 +1%$308,630
    2022$8,407 +1%$308,630
    2021$8,327 +0.3%$308,630 -0.4%
    2020$8,300 $309,820
    2019$8,300 +1.6%$309,820
    2018$8,167 +2.1%$309,820
    2017$8,000 -1.6%$309,820 -5.5%
    2015$8,128 +1.6%$327,880
    2014$8,000 +2%$327,880
    2013$7,846 +6.5%$327,880
    2011$7,367 -7.6%$327,880 -20.7%
    2010$7,972 +2%$413,700
    2009$7,819 +1.7%$413,700
    2008$7,687 +6.7%$413,700
    2007$7,203 $413,700
    Find assessor info on the county website

    Neighborhood: 06824

    Nearby schools

    GreatSchools rating
    Schools provided by the listing agent
    • Elementary: Holland Hill
    • Middle: Fairfield Woods
    • High: Fairfield Ludlowe

    Source: The MLS. This data may not be complete. We recommend contacting the local school district to confirm school assignments for this home.

    Sell for more on Zillow
    Get a Zillow Showcase℠ listing at no additional cost and you could sell for .
    $826,900
    2% more
    +$16,538
    With Zillow Showcase(estimated)
    $843,438
    Sell for more on Zillow
    Get a Zillow Showcase℠ listing at no additional cost and you could sell for .
    $826,900
    2% more
    +$16,538
    With Zillow Showcase(estimated)
    $843,438