Skip main navigation
Off market
  • $821,000

    85 Kavenish Dr, Rancho Mirage, CA 92270

    3beds
    2,603sqft
    Condominium
    Built in 1998
    4,356 Square Feet Lot
    $821,000 Zestimate®
    $315/sqft
    $4,434 Estimated rent

    Home value

    $821,000

    $722,000 - $944,000

    $4,434/mo

    Zestimate® history
    Loading
    Loading...

    Owner options

    List your home for rent

    $4,434/mo

    Rent Zestimate®

    Find your next renter with Zillow Rental Manager. Plus, with online applications, you can quickly screen prospective tenants – for free.

    Learn more

    $4,434/mo

    Rent Zestimate®

    Refinance and save

    $5,861/mo

    Est. payment

    Refinancing to a lower rate could help reduce your monthly payments and save thousands over the life of the loan.

    See today's rates

    $5,861/mo

    Est. payment

    Explore your selling options

    Work with a Zillow partner agent

    Leverage their expertise and Zillow's premium Showcase listings to get your home seen by more buyers.

    Get started

    List with your own agent

    Get your home in front of millions of buyers by listing it on Zillow.

    Learn how to do it

    Sell it yourself

    Take full control of how buyers see your home on Zillow by listing For Sale by Owner (FSBO).

    List your home

    What's special

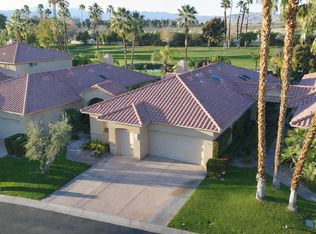
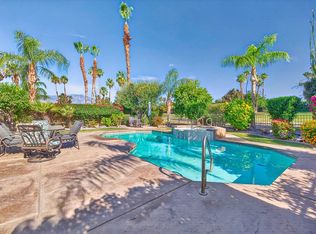
    Accepting back-up offers, sale contingent on sale of buyers property. Beautiful, Private & Serene - located in the Heart of Rancho Mirage, this stunning California Villa is move-in ready and turn-key furnished to the nines. High-end furnishing and accessories abound, creating an inviting and sophisticated decor. Just bring your toothbrush and start enjoying your beautifully updated home and custom backyard paradise - a perfect balance of indoor/outdoor living, with panoramic lake views, a custom saltwater/pebble-tech pool and spa, along with a large outdoor kitchen - surrounded by diverse and mature landscaping - with plenty of space for entertaining al fresco. The large formal living and family rooms both feature fireplaces, along with separate formal and casual dining areas. Home features a gourmet kitchen with dramatic granite counters and center island. The master suite boasts a spacious bedroom with custom walk-in closet and a spa-like master bath with granite vanities, shower and separate tub for your ultimate relaxation. Extras include attached casita with separate entrance, upgraded HVAC & washer/dryer. Property is on the desirable "outer ring" of the community, offering more privacy. Note this home was originally a 3 bedroom layout, but the 3rd bedroom was converted into the formal dining room off the entry, which can easily be converted back to a 3rd bedroom if desired.

    This property is off market, which means it's not currently listed for sale or rent on Zillow. This may be different from what's available on other websites or public sources.

    Zillow last checked:

    Listing updated:

    Listed by:

    David Goldberg,

    Bennion Deville Homes,

    Anthony Holland,

    Bennion Deville Homes

    Bought with:

    Out Of Area

    OUT OF AREA

    Source: Greater Palm Springs Realtors,MLS#: 219032444MLS LogoOriginating MLS: California Desert Association of Realtors

    Facts & features

    Interior

    Bedrooms & bathrooms
    • Bedrooms: 3
    • Bathrooms: 3
    • Full bathrooms: 3
    Dining room
    • Features: Breakfast Room, Kitchen Island, Formal Dining Room
    Kitchen
    • Features: Granite Counters, Remodeled
    Heating
    • Central, Fireplace(s), Natural Gas
    Cooling
    • Air Conditioning, Gas, Dual, Central Air, Ceiling Fan(s)
    Appliances
    • Included: Dryer, Gas Cooktop, Microwave, Self Cleaning Oven, Gas Oven, Gas Range, Exhaust Fan, Water Line to Refrigerator, Washer, Trash Compactor, Refrigerator, Disposal, Dishwasher, Gas Water Heater, Range Hood
    • Laundry: Laundry Room
    Features
    • Recessed Lighting, Wet Bar, Entrance Foyer, Formal Entry
    • Flooring: Carpet, Tile
    • Doors: Double Door Entry, Sliding Doors
    • Windows: Awnings, Blinds, Screens, Double Pane Windows, Drapes, Custom Window Covering
    • Number of fireplaces: 2
    • Fireplace features: Gas, Family Room, Living Room
    Interior area
    • Total structure area: 2,603
    • Total interior livable area: 2,603 sqft

    Property

    Parking
    • Total spaces: 5
    • Parking features: Golf Cart Garage, Direct Entrance, Garage Door Opener, Side By Side, On Street
    • Attached garage spaces: 3
    • Has uncovered spaces: Yes
    Features
    • Levels: Ground,One
    • Stories: 1
    • Entry location: Ground Level - No Steps,Foyer
    • Patio & porch: Awning(s), Deck, Concrete Slab, Covered
    • Exterior features: Barbecue
    • Pool features: Fountain, In Ground, Pebble, Heated, Salt Water, Waterfall, Private
    • Spa features: In Ground, Pebble, Heated - Gas, Private
    • Fencing: Privacy,Fenced,Wrought Iron
    • Has view: Yes
    • View description: Golf Course, Pool, Panoramic, Park/Greenbelt, Lake
    • Has water view: Yes
    • Water view: Lake
    • Waterfront features: Waterfront
    Lot
    • Size: 4,356 sqft
    • Features: Back Yard, Yard, Storm Drains, Private, Single Lot, Level, Landscaped, Lawn, Front Yard, Greenbelt, Zero Lot Line, On Golf Course
    Details
    • Additional structures: Guest House
    • Parcel number: 685233037

    Construction

    Type & style
    • Home type: SingleFamily
    • Architectural style: Contemporary,Traditional,Hacienda
    • Property subtype: Condominium
    • Attached to another structure: Yes
    Materials
    • Stucco
    • Foundation: Slab
    • Roof: Concrete,Fire Retardant
    Condition
    • Updated/Remodeled
    • Year built: 1998

    Utilities & green energy

    • Electric: 220 Volts in Laundry, 220 Volts in Spa
    • Sewer: In Street Paid
    • Water: In Street, Water District
    • Utilities for property: Underground Utilities

    Community & neighborhood

    Security
    • Security features: 24 Hour Security, Security System Owned, Gated Community
    Community
    • Community features: Golf
    Location
    • Region: Rancho Mirage
    • Subdivision: Rancho Mirage Country Club

    HOA & financial

    HOA
    • HOA fee: $590 monthly
    • Amenities included: Clubhouse, Management, Maintenance Grounds, Lake or Pond, Greenbelt/Park, Golf Course
    • Services included: Building & Grounds, Trash, Security, Clubhouse

    Other

    Other facts
    • Listing terms: Conventional,VA Loan,FHA,Cash to New Loan,Cash

    Price history

    DateEventPrice
    2/27/2020Sold$560,000+1.8%$215/sqft
    Source: CDAR/ Desert Area MLS #219032444 Report a problem
    3/16/2018Sold$550,000+10%$211/sqft
    Source: CDAR/ Desert Area MLS #17243752 Report a problem
    6/8/2012Sold$500,000$192/sqft
    Source: CDAR/ Desert Area MLS #21437016 Report a problem

    Public tax history

    Tax history is unavailable.

    Neighborhood: 92270

    Nearby schools

    GreatSchools rating
    Get a cash offer in 3 minutes
    Find out how much your home could sell for in as little as 3 minutes with a no-obligation cash offer.
    Estimated market value
    $821,000
    Get a cash offer in 3 minutes
    Find out how much your home could sell for in as little as 3 minutes with a no-obligation cash offer.
    Estimated market value
    $821,000