Skip main navigation
Closed
  • $350,000

    85 Knob Ct, Vincent, OH 45784

    4beds
    --sqft
    Single Family Residence
    Built in 1989
    1.14 Acres Lot
    $350,100 Zestimate®
    $--/sqft
    $2,516 Estimated rent

    Home value

    $350,100

    Estimated sales range

    Not available

    $2,516/mo

    Zestimate® history
    Loading
    Loading...

    Owner options

    List your home for rent

    $2,516/mo

    Rent Zestimate®

    Find your next renter with Zillow Rental Manager. Plus, with online applications, you can quickly screen prospective tenants – for free.

    Learn more

    $2,516/mo

    Rent Zestimate®

    Refinance and save

    $2,326/mo

    Est. payment

    Refinancing to a lower rate could help reduce your monthly payments and save thousands over the life of the loan.

    See today's rates

    $2,326/mo

    Est. payment

    Explore your selling options

    Work with a Zillow partner agent

    Leverage their expertise and Zillow's premium Showcase listings to get your home seen by more buyers.

    Get started

    List with your own agent

    Get your home in front of millions of buyers by listing it on Zillow.

    Learn how to do it

    Sell it yourself

    Take full control of how buyers see your home on Zillow by listing For Sale by Owner (FSBO).

    List your home

    What's special

    Detached two car garageTucked among mature treesGenerous workspaceSoaring vaulted ceilingsAbundance of lightStainless steel appliancesGranite countertops
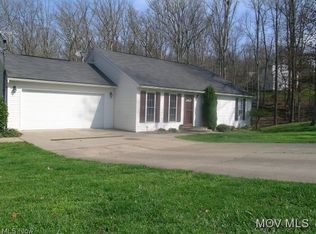
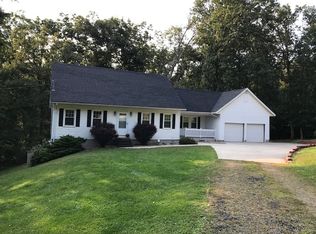
    Tucked among mature trees, this beautifully maintained home offers the perfect blend of privacy, comfort, and quality craftsmanship. A welcoming covered front porch sets the stage for relaxed country living, while the impressive open concept main level features soaring vaulted ceilings, exposed wood beams, rich hardwood flooring, and an abundance of light. The spacious kitchen is designed for gathering, showcasing extensive oak cabinetry, granite countertops, a large center island with seating, stainless steel appliances, and generous workspace. The adjoining living room creates an ideal layout for everyday living and entertaining. The primary suite offers a peaceful retreat, while the finished lower level expands the home's living space, offering a spacious family room that's perfect for entertaining, a home theater, or playroom. With plenty of room to gather, this versatile space can easily adapt to your lifestyle and needs. Outdoor living is equally inviting enhanced by multiple decks with a wooded setting. A detached two car garage includes an unfinished upper level, offering exceptional storage or endless possibilities for future space, workshop, hobby area or home office. Whether you're entertaining friends or enjoying the peaceful surroundings, this home offers the perfect place to relax, unwind, and make lasting memories.

    Zillow last checked:

    Listing updated:

    Listed by:

    Angela D Binegar 740-525-2055 soldit4u2@yahoo.com,

    EXP Realty, LLC.

    Bought with:

    Joseph Boggess, 2025004222

    RE/MAX Properties of the Valley

    Source: MLS Now,MLS#: 5233441MLS LogoOriginating MLS: Parkersburg Area Association of REALTORS

    Facts & features

    Interior

    Bedrooms & bathrooms
    • Bedrooms: 4
    • Bathrooms: 3
    • Full bathrooms: 3
    • Main level bathrooms: 1
    • Main level bedrooms: 2
    Bedroom
    • Description: Flooring: Carpet
    • Level: First
    • Dimensions: 12 x 10
    Bedroom
    • Description: Flooring: Carpet
    • Level: Second
    • Dimensions: 15 x 13
    Bedroom
    • Description: Flooring: Carpet
    • Level: Lower
    • Dimensions: 12 x 10
    Bedroom
    • Description: Flooring: Carpet
    • Level: First
    • Dimensions: 13 x 12
    Bathroom
    • Description: Flooring: Laminate
    • Level: Second
    • Dimensions: 9 x 9
    Bathroom
    • Description: Flooring: Linoleum
    • Level: First
    • Dimensions: 10 x 9
    Bathroom
    • Description: Flooring: Ceramic Tile
    • Level: Basement
    • Dimensions: 7 x 5
    Basement
    • Description: Flooring: Carpet
    • Level: Lower
    • Dimensions: 25 x 18
    Kitchen
    • Description: Flooring: Wood
    • Level: First
    • Dimensions: 17 x 11
    Laundry
    • Description: Flooring: Carpet
    • Level: Basement
    • Dimensions: 13 x 12
    Living room
    • Description: Flooring: Wood
    • Level: First
    • Dimensions: 19 x 16
    Heating
    • Forced Air, Gas
    Cooling
    • Central Air
    Features
    • Basement: Full,Concrete,Walk-Out Access
    • Has fireplace: No

    Property

    Parking
    • Total spaces: 2
    • Parking features: Detached, Garage
    • Garage spaces: 2
    Features
    • Levels: One and One Half
    Lot
    • Size: 1.14 Acres
    Details
    • Parcel number: 110048184000

    Construction

    Type & style
    • Home type: SingleFamily
    • Architectural style: Conventional
    • Property subtype: Single Family Residence
    Materials
    • Wood Siding
    • Roof: Asphalt
    Condition
    • Year built: 1989

    Utilities & green energy

    • Sewer: Septic Tank
    • Water: Public

    Community & HOA

    Community
    • Subdivision: Northlake Add
    HOA
    • Has HOA: No
    Location
    • Region: Vincent

    Financial & listing details

    • Annual tax amount: $3,628
    • Date on market: 8/3/2026
    • Cumulative days on market: 40 days

    Price history

    DateEventPrice
    9/14/2026Pending sale$359,000+2.6%
    Source: MLS Now #5233441 Report a problem
    9/11/2026Sold$350,000-2.5%
    Source: MLS Now #5233441 Report a problem
    8/19/2026Contingent$359,000
    Source: eXp Realty #5233441 Report a problem
    8/3/2026Listed for sale$359,000+49.6%
    Source: MLS Now #5233441 Report a problem
    4/5/2021Listing removed--
    Source: Owner Report a problem
    1/29/2021Pending sale$240,000
    Source: Owner Report a problem
    1/14/2021Listed for sale$240,000
    Source: Owner Report a problem

    Public tax history

    Tax history is unavailable.

    Neighborhood: 45784

    Nearby schools

    GreatSchools rating
    Schools provided by the listing agent
    • District: Warren LSD - 8405

    Source: MLS Now. This data may not be complete. We recommend contacting the local school district to confirm school assignments for this home.

    Get pre-qualified for a loan
    At Zillow Home Loans, we can pre-qualify you in as little as 5 minutes with no impact to your credit score.

    An equal housing lender. NMLS #10287.