Experience a new standard of mountain living at The Kodiak Club & Residences, an exclusive collection of luxury residences in the heart of Colorado's Roaring Fork Valley. Ideally located in Basalt, this distinctive community blends sophisticated design, modern convenience, and an amenity-rich lifestyle.
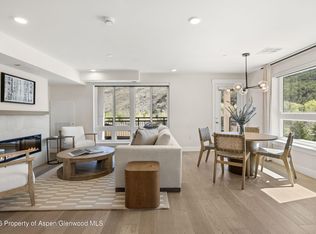
Thoughtfully designed one-, two-, and two-bedroom lock-off residences feature open floor plans, premium finishes, expansive windows, and private outdoor living spaces that capture the beauty of the surrounding mountains.
Ownership offers the opportunity to enjoy the exceptional lifestyle of The Kodiak Club, featuring chef-driven dining, a welcoming social atmosphere, fitness and wellness amenities, curated events, private lake access and spaces designed for gathering, relaxing, and connecting.
Whether you're seeking a full-time residence, mountain retreat, or investment opportunity, The Kodiak Club & Residences offers effortless access to world-class skiing, fly fishing, hiking, biking, golf, and the renowned dining, arts, and culture of the Roaring Fork Valley.
Discover luxury mountain living where adventure, community, and timeless design come together.
Under contract
$2,500,000
85 Kodiak Dr #311, Basalt, CO 81621
2beds
1,119sqft
Condominium
Built in 2026
-- sqft lot
$-- Zestimate®
$2,234/sqft
$-- HOA
What's special
Premium finishesPrivate outdoor living spacesPrivate lake accessExpansive windowsOpen floor plans
- 54 days
- 12
- 1
Zillow last checked:
Listing updated:
Listed by:
Heather Sinclair (970)429-4255,
The Agency Aspen,
Lisa Hatem 970-948-8370,
The Agency Aspen
Source: AGSMLS,MLS#: 194043
Facts & features
Interior
Bedrooms & bathrooms
- Bedrooms: 2
- Bathrooms: 2
- Full bathrooms: 2
Heating
- Radiant, Forced Air
Cooling
- Central Air, A/C
Appliances
- Laundry: Inside
Features
- Elevator
- Number of fireplaces: 1
Interior area
- Total structure area: 1,119
- Total interior livable area: 1,119 sqft
Property
Parking
- Total spaces: 1
- Parking features: Assigned
- Garage spaces: 1
Lot
- Features: Landscaped
Details
- Parcel number: 246502218001
- Zoning: Residential
Construction
Type & style
- Home type: Condo
- Architectural style: Contemporary
- Property subtype: Condominium
Materials
- Concrete, Cement Siding, Stone Veneer
- Roof: Metal,Membrane
Condition
- New Construction
- New construction: Yes
- Year built: 2026
Utilities & green energy
- Water: Public
Community & HOA
Community
- Security: Security System
- Subdivision: Tree Farm
HOA
- Amenities included: Management, Bus/ShuttleService, Conference Facility, Front Desk, Fitness Center
Location
- Region: Basalt
Financial & listing details
- Price per square foot: $2,234/sqft
- Date on market: 8/3/2026
- Inclusions: Dryer, Refrigerator, Washer, Window Coverings, Water Softener, Range, Microwave, Dishwasher
Estimated market value
Not available
Estimated sales range
Not available
Not available
Price history
| Date | Event | Price |
|---|---|---|
| 8/3/2026 | Contingent | $2,500,000$2,234/sqft |
Source: AGSMLS #194043 Report a problem | ||
| 8/3/2026 | Listed for sale | $2,500,000$2,234/sqft |
Source: AGSMLS #194043 Report a problem | ||
Public tax history
Tax history is unavailable.
Monthly payment
Est. payment
Payment breakdown
Explore the cost of this home by adjusting the details. Changes won't be saved.Climate risks
Neighborhood: 81621
- $1,526,0001 bd1 ba710 sqft85 Kodiak Dr #327, Basalt, CO 81621New Construction
- $2,500,0002 bd2 ba1.1k sqft85 Kodiak Dr #319, Basalt, CO 81621New Construction
- $2,500,0002 bd2 ba1.1k sqft85 Kodiak Dr #321, Basalt, CO 81621New Construction
- $2,600,0002 bd2 ba1.1k sqft85 Kodiak Dr #323, Basalt, CO 81621New Construction
Similar homes
- $2,500,0002 bd2 ba1.1k sqft85 Kodiak Dr #319, Basalt, CO 81621New ConstructionMLS ID #194044, Heather Sinclair, The Agency Aspen. AGSMLS
- $2,500,0002 bd2 ba1.1k sqft85 Kodiak Dr #331, Basalt, CO 81621New ConstructionMLS ID #194050, Heather Sinclair, The Agency Aspen. AGSMLS
- $2,600,0002 bd2 ba1.1k sqft85 Kodiak Dr #323, Basalt, CO 81621New ConstructionMLS ID #194047, Heather Sinclair, The Agency Aspen. AGSMLS
- $2,650,0002 bd2 ba1.1k sqft85 Kodiak Dr #407, Basalt, CO 81621New ConstructionMLS ID #194052, Heather Sinclair, The Agency Aspen. AGSMLS
