Skip main navigation
Sold for $820,000
  • $820,000

    85 Krystal Lee Peterson Dr, Shinnston, WV 26431

    6beds
    5,048sqft
    Single Family Residence
    Built in 2007
    2.12 Acres Lot
    $715,800 Zestimate®
    $162/sqft
    $3,790 Estimated rent

    Home value

    $715,800

    $630,000 - $787,000

    $3,790/mo

    Zestimate® history
    Loading
    Loading...

    Owner options

    List your home for rent

    $3,790/mo

    Rent Zestimate®

    Find your next renter with Zillow Rental Manager. Plus, with online applications, you can quickly screen prospective tenants – for free.

    Learn more

    $3,790/mo

    Rent Zestimate®

    Refinance and save

    $4,943/mo

    Est. payment

    Refinancing to a lower rate could help reduce your monthly payments and save thousands over the life of the loan.

    See today's rates

    $4,943/mo

    Est. payment

    Explore your selling options

    Work with a Zillow partner agent

    Leverage their expertise and Zillow's premium Showcase listings to get your home seen by more buyers.

    Get started

    List with your own agent

    Get your home in front of millions of buyers by listing it on Zillow.

    Learn how to do it

    Sell it yourself

    Take full control of how buyers see your home on Zillow by listing For Sale by Owner (FSBO).

    List your home

    What's special

    Large windowsPool houseInground poolFire pitPrivate backyard oasisSoaring high ceilingsEntertainment space
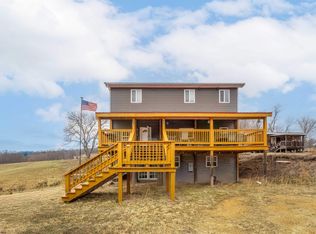
    Stunning 6-Bedroom Retreat on 2 Acres with Luxurious Amenities! Welcome to your dream sanctuary! Nestled on over 2 picturesque acres, this immaculate 6-bedroom, 5-bathroom home offers a seamless blend of luxury and comfort, perfect for both entertaining and everyday living. First and 2nd floor primary bedrooms. Every corner of this exquisite property is designed to inspire and impress. Step inside to discover a grand living room adorned with soaring high ceilings that create an inviting atmosphere. Large windows provide natural light to flood the space. Breathtaking views of your private backyard oasis an inground pool and fire pit. The pool house offers additional space for lounging and relaxation. The basement is a true gem, featuring a charming center fireplace that adds warmth and ambiance to your entertainment space with 2nd kitchen and a bar. Finally this house boasts a double garage with space for three vehicles plus an additional full-sized lawn mower garage in the basement, ensuring you have plenty of room for all your storage needs.

    Zillow last checked:

    Listing updated:

    Listed by:

    HILARY GONZALEZ 304-677-1970,

    KAUFMAN REALTY AND AUCTIONS

    Bought with:

    ERIKA JOHNSON, WVS220301974

    EXP REALTY, LLC

    Source: NCWV REIN,MLS#: 10158781MLS Logo

    Facts & features

    Interior

    Bedrooms & bathrooms
    • Bedrooms: 6
    • Bathrooms: 5
    • Full bathrooms: 5
    Rooms
    • Room types: Great Room, Gathering Room, Rec/Play Room, Formal Dining Rm, Breakfast Nook, Media Room, Second Kitchen, Bonus Room, First Floor Laundry/Util., First Floor Primary Bed
    Bedroom 2
    • Features: Walk-In Closet(s), Built-in Features
    Dining room
    • Features: Wood Floor
    Kitchen
    • Features: Wood Floor, Bay/Bow Windows, Dining Area
    Living room
    • Features: Fireplace, Wood Floor, Cathedral/Vaulted Ceiling, Interior Balcony
    Basement
    • Level: Basement
    Heating
    • Central, Forced Air, Natural Gas
    Cooling
    • Central Air, Ceiling Fan(s), Electric
    Appliances
    • Included: Countertop Range, Wall Oven, Dishwasher, Disposal, Trash Compactor, Refrigerator
    Features
    • High Speed Internet
    • Flooring: Carpet, Wood, Tile
    • Doors: Storm Door(s)
    • Windows: Storm Window(s), Double Pane Windows
    • Basement: Full,Finished,Walk-Out Access,Interior Entry,Garage Access,Exterior Entry
    • Attic: Scuttle,Other
    • Number of fireplaces: 2
    • Fireplace features: Gas Logs, Electric
    Interior area
    • Total structure area: 5,784
    • Total interior livable area: 5,048 sqft
    • Finished area above ground: 3,167
    • Finished area below ground: 1,881

    Property

    Parking
    • Total spaces: 3
    • Parking features: Garage Door Opener, 3+ Cars
    • Has garage: Yes
    Features
    • Levels: Two
    • Stories: 2
    • Patio & porch: Porch, Patio
    • Exterior features: Private Yard
    • Pool features: In Ground
    • Fencing: Vinyl,Electric Pet Fence
    • Has view: Yes
    • View description: Panoramic
    • Waterfront features: None
    Lot
    • Size: 2.12 Acres
    • Dimensions: 2.12 Acres
    • Features: Level, Sloped, Landscaped
    Details
    • Additional structures: Cabana
    • Parcel number: 1705 1890067.0001
    • Other equipment: Intercom

    Construction

    Type & style
    • Home type: SingleFamily
    • Property subtype: Single Family Residence
    Materials
    • Block, Brick, Concrete, Brick/Vinyl
    • Foundation: Concrete Perimeter, Block
    • Roof: Shingle
    Condition
    • Year built: 2007

    Utilities & green energy

    • Electric: 200 Amps
    • Sewer: Septic Tank, Aeration System
    • Water: Public

    Community & HOA

    Community
    • Features: Park, Playground, Golf
    • Security: Smoke Detector(s), Security System
    HOA
    • Has HOA: No
    Location
    • Region: Shinnston

    Financial & listing details

    • Price per square foot: $162/sqft
    • Tax assessed value: $358,600
    • Annual tax amount: $2,358
    • Date on market: 4/5/2025
    • Electric utility on property: Yes

    Price history

    DateEventPrice
    9/3/2025Sold$820,000-0.6%$162/sqft
    Source: NCWV REIN #10158781 Report a problem
    6/14/2025Contingent$825,000$163/sqft
    Source: NCWV REIN #10158781 Report a problem
    4/22/2025Listed for sale$825,000$163/sqft
    Source: NCWV REIN #10158781 Report a problem
    4/8/2025Contingent$825,000$163/sqft
    Source: NCWV REIN #10158781 Report a problem
    4/5/2025Listed for sale$825,000+3.1%$163/sqft
    Source: NCWV REIN #10158781 Report a problem
    9/24/2024Listing removed--
    Source: Owner Report a problem
    6/1/2024Pending sale$799,999$158/sqft
    Source: Owner Report a problem
    5/31/2024Listed for sale$799,999$158/sqft
    Source: Owner Report a problem

    Public tax history

    YearProperty taxesTax assessment
    2025$2,507 +7.3%$215,160 +5.6%
    2024$2,336 +5.8%$203,700 +7.3%
    2023$2,209 -0.7%$189,780 +0.6%
    2022$2,224 +0.5%$188,700 -0.7%
    2021$2,213 $190,020 +1.1%
    2020-- $188,040 +0.4%
    2019$2,161 +0.6%$187,320 +0.1%
    2018$2,148 +7.4%$187,080 +6.9%
    2017$2,001 +2.3%$175,020 +1%
    2016$1,956 +2.5%$173,220 +3.1%
    2015$1,907 +1.9%$167,940 +1.8%
    2014$1,871 +3.3%$164,940 +1.9%
    2013$1,811 $161,880 +3.4%
    2012$1,811 +2.5%$156,540 +2.2%
    2011$1,767 -10.1%$153,120 -11%
    2010$1,965 +574.1%$171,960 +1239.3%
    2007$291 -2.3%$12,840 +8.1%
    2006$298 +508.4%$11,880 +538.7%
    2005$49 $1,860 +24%
    2004-- $1,500 -3.8%
    2003-- $1,560 +13%
    2002-- $1,380 -4.2%
    2001-- $1,440
    Find assessor info on the county website

    Neighborhood: 26554

    Nearby schools

    GreatSchools rating
    Schools provided by the listing agent
    • Elementary: Big Elm Elementary
    • Middle: Lincoln Middle
    • High: Lincoln High
    • District: Harrison

    Source: NCWV REIN. This data may not be complete. We recommend contacting the local school district to confirm school assignments for this home.

    Get pre-qualified for a loan
    At Zillow Home Loans, we can pre-qualify you in as little as 5 minutes with no impact to your credit score.

    An equal housing lender. NMLS #10287.