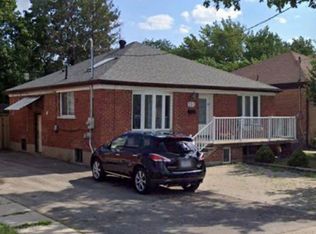
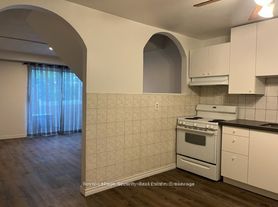
SPACIOUS 1 bedroom basement apartment with high ceilings in a great location just south of Eglinton Ave W and North of the Oakwood Village. An 8-min walk to Eglinton West subway station, and steps to new LTR "Oakwood" station opening soon. The unit features a large kitchen with a full fridge, stove, microwave, dishwasher and ample counter space. The living/dining space is uncommonly large and boasts an attractive nonworking fireplace feature. The unit has plenty of storage throughout including a walk-in closet in the bedroom. Well lit with windows in every room. The home has central heating and air-conditioning and the unit is well kept and clean. This isa family home and we're seeking a quiet, respectful, cleanly, non-smoking tenant.*Small laundry washing machine, but no dryer. Coin Laundry is 2 minutes away on Eglinton.**EXTRAS: Smoke-free property (of all kinds) | No pets | Street permit parking available | Cable &Internet separate | Single-occupancy preferred.
House for rent
C$1,650/moFees may apply
85 Lanark Ave, Toronto, ON M6E 2G3
1beds
Price may not include required fees and charges. Learn more|
Singlefamily
Available now
No pets
Air conditioner, central air
Hookups laundry
Central, forced air, natural gas
What's special
High ceilingsLarge kitchenFull fridgeAmple counter spaceAttractive nonworking fireplace featurePlenty of storage throughoutCentral heating and air-conditioning
- 1 day |
- -- |
- -- |
Zillow last checked:
Listing updated:
Travel times

Let’s turn your rent into credit progress
Build credit history with every on-time payment and get credit for the payment you’re already making.
Facts & features
Interior
Bedrooms & bathrooms
- Bedrooms: 1
- Bathrooms: 1
- Full bathrooms: 1
Heating
- Central, Forced Air, Natural Gas
Cooling
- Air Conditioner, Central Air
Appliances
- Laundry: Hookups, In Area, In-Suite Laundry, Washer Hookup
Features
- Walk In Closet
- Flooring: Carpet Free
- Has basement: Yes
- Has fireplace: Yes
Property
Parking
- Details: Contact manager
Features
- Exterior features: Basement, Walk In Closet
- Pool features: Contact manager
Construction
Type & style
- Home type: SingleFamily
- Property subtype: SingleFamily
Materials
- Roof: Unknown
Community & HOA
HOA
- Amenities included: Snow Removal
Location
- Region: Toronto
Financial & listing details
- Lease term: Contact For Details
Nearby apartments for rent

Price history
Price history is unavailable.
Neighborhood: Oakwood
Nearby schools
GreatSchools rating
No schools nearby
We couldn't find any schools near this home.