Welcome to 85 Lancaster Ave, a spacious and light-filled home in Revere’s desirable Point of Pines neighborhood, with easy access to public and private beaches. Enjoy the fresh ocean air and nearly 2,800 sq ft of flexible living space. The enclosed sun porch opens to a bright living and dining area with beamed ceilings and abundant light. The main level features a large eat-in kitchen (renovated in 2022), a ¾ bath, a den/office, and a bedroom—ideal for first-floor living. Upstairs are four generous bedrooms, including a front-facing room with ocean views, plus a full bath and great storage. Recent updates include a new heating system (2020), new roof with 50-year shingle, and solar panels for energy efficiency. A partially finished basement, spacious back deck, private yard, and off-street parking add to the appeal. Close to shopping, transit, highways, and Logan Airport—this rare coastal gem is move-in ready.
Sold for $640,000
$640,000
85 Lancaster Ave, Revere, MA 02151
5beds
2,758sqft
Single Family Residence
Built in 1930
3,999 Square Feet Lot
$628,100 Zestimate®
$232/sqft
$4,527 Estimated rent
Home value
$628,100
$572,000 - $685,000
$4,527/mo
Zestimate® history
Owner options
List your home for rent
$4,527/mo
Rent Zestimate®
Find your next renter with Zillow Rental Manager. Plus, with online applications, you can quickly screen prospective tenants – for free.
$4,527/mo
Rent Zestimate®
Refinance and save
$4,063/mo
Est. payment
Refinancing to a lower rate could help reduce your monthly payments and save thousands over the life of the loan.
$4,063/mo
Est. payment
Explore your selling options
Work with a Zillow partner agent
Leverage their expertise and Zillow's premium Showcase listings to get your home seen by more buyers.
Get startedList with your own agent
Get your home in front of millions of buyers by listing it on Zillow.
Learn how to do itSell it yourself
Take full control of how buyers see your home on Zillow by listing For Sale by Owner (FSBO).
List your homeWhat's special
Spacious back deckPrivate yardPartially finished basementOcean viewsEnclosed sun porchOff-street parkingBeamed ceilings
Zillow last checked:
Listing updated:
Listed by:
William Hartford 617-610-9034,
Redfin Corp. 617-340-7803
Bought with:
Judy Pagano
Gibson Sotheby's International Realty
Source: MLS PIN,MLS#: 73389954
Facts & features
Interior
Bedrooms & bathrooms
- Bedrooms: 5
- Bathrooms: 2
- Full bathrooms: 2
- Main level bathrooms: 1
- Main level bedrooms: 1
Primary bedroom
- Features: Closet, Flooring - Hardwood
- Level: Second
Bedroom 2
- Features: Closet, Flooring - Hardwood, Lighting - Overhead
- Level: Main,First
Bedroom 3
- Features: Closet, Flooring - Hardwood
- Level: Second
Bedroom 4
- Features: Closet, Flooring - Hardwood
- Level: Second
Bedroom 5
- Features: Closet, Flooring - Hardwood
- Level: Second
Primary bathroom
- Features: No
Bathroom 1
- Features: Bathroom - Full, Bathroom - Tiled With Shower Stall, Lighting - Overhead
- Level: Main,First
Bathroom 2
- Features: Bathroom - Full, Bathroom - Tiled With Tub & Shower, Flooring - Stone/Ceramic Tile, Lighting - Overhead
- Level: Second
Dining room
- Features: Beamed Ceilings, Flooring - Hardwood, Recessed Lighting, Lighting - Pendant
- Level: Main,First
Family room
- Features: Closet, Flooring - Hardwood, Lighting - Overhead
- Level: Main,First
Kitchen
- Features: Flooring - Hardwood, Dining Area, Breakfast Bar / Nook, Recessed Lighting, Stainless Steel Appliances, Peninsula, Lighting - Pendant
- Level: Main,First
Living room
- Features: Beamed Ceilings, Flooring - Hardwood, Recessed Lighting, Crown Molding
- Level: Main,First
Heating
- Steam, Oil
Cooling
- Window Unit(s)
Features
- Flooring: Wood, Hardwood
- Doors: Insulated Doors
- Windows: Insulated Windows
- Basement: Full,Partially Finished,Sump Pump
- Has fireplace: No
Interior area
- Total structure area: 2,758
- Total interior livable area: 2,758 sqft
- Finished area above ground: 2,758
Property
Parking
- Total spaces: 2
- Parking features: Paved Drive, Off Street
- Uncovered spaces: 2
Features
- Patio & porch: Porch, Deck
- Exterior features: Porch, Deck
- Waterfront features: Ocean, 0 to 1/10 Mile To Beach, Beach Ownership(Private, Public)
Lot
- Size: 3,999 Square Feet
- Features: Level
Details
- Parcel number: M:14 B:192G L:37,1371530
- Zoning: RA
Construction
Type & style
- Home type: SingleFamily
- Property subtype: Single Family Residence
Materials
- Frame
- Foundation: Concrete Perimeter
- Roof: Shingle
Condition
- Year built: 1930
Utilities & green energy
- Electric: Circuit Breakers
- Sewer: Public Sewer
- Water: Public
Green energy
- Energy efficient items: Thermostat
Community & HOA
Community
- Features: Public Transportation, Shopping, Park, Walk/Jog Trails, Bike Path, Highway Access, House of Worship, Public School, T-Station
HOA
- Has HOA: No
Location
- Region: Revere
Financial & listing details
- Price per square foot: $232/sqft
- Tax assessed value: $671,300
- Annual tax amount: $6,089
- Date on market: 8/13/2026
Price history
| Date | Event | Price |
|---|---|---|
| 11/12/2025 | Sold | $640,000-1.5%$232/sqft |
Source: MLS PIN #73389954 Report a problem | ||
| 9/24/2025 | Price change | $649,900-5.8%$236/sqft |
Source: MLS PIN #73389954 Report a problem | ||
| 6/12/2025 | Listed for sale | $689,900+23.2%$250/sqft |
Source: MLS PIN #73389954 Report a problem | ||
| 8/7/2020 | Sold | $560,000+5.7%$203/sqft |
Source: Public Record Report a problem | ||
| 7/7/2020 | Pending sale | $529,900$192/sqft |
Source: Keller Williams Realty Boston-Metro ; Back Bay #72679240 Report a problem | ||
| 6/24/2020 | Listed for sale | $529,900+17.8%$192/sqft |
Source: Keller Williams Realty Boston-Metro ; Back Bay #72679240 Report a problem | ||
| 6/21/2019 | Sold | $450,000-2%$163/sqft |
Source: Public Record Report a problem | ||
| 5/4/2019 | Listed for sale | $459,000+1047.5%$166/sqft |
Source: Cameron Prestige, LLC #72493995 Report a problem | ||
| 8/29/1990 | Sold | $40,000$15/sqft |
Source: Public Record Report a problem | ||
Public tax history
| Year | Property taxes | Tax assessment |
|---|---|---|
| 2025 | $6,089 +2.7% | $671,300 +3.1% |
| 2024 | $5,929 +2.1% | $650,800 +6.6% |
| 2023 | $5,805 +1.6% | $610,400 +11.1% |
| 2022 | $5,716 +4.9% | $549,600 +11.6% |
| 2021 | $5,447 0% | $492,500 +2.5% |
| 2020 | $5,447 -2.5% | $480,600 +4.1% |
| 2019 | $5,589 +8.1% | $461,500 +15.7% |
| 2018 | $5,168 +2.2% | $398,800 +10.3% |
| 2017 | $5,059 +10.3% | $361,600 +13.9% |
| 2016 | $4,586 -2.4% | $317,400 |
| 2015 | $4,698 +6.5% | $317,400 +11.8% |
| 2014 | $4,413 +6.2% | $283,800 +6.3% |
| 2013 | $4,155 +3.3% | $267,000 |
| 2012 | $4,024 +4.1% | $267,000 -0.2% |
| 2011 | $3,864 +0.4% | $267,600 -7.1% |
| 2010 | $3,849 -1.6% | $287,900 -17.4% |
| 2009 | $3,913 +9.9% | $348,400 -0.8% |
| 2008 | $3,559 | $351,300 |
| 2007 | $3,559 | $351,300 |
| 2006 | $3,559 +5% | $351,300 +5% |
| 2005 | $3,388 +10% | $334,500 +53.7% |
| 2004 | $3,079 +4.2% | $217,600 |
| 2003 | $2,955 +5.3% | $217,600 |
| 2002 | $2,805 +12.5% | $217,600 +49.3% |
| 2000 | $2,494 | $145,700 |
Find assessor info on the county website
Neighborhood: 02151
Nearby homes
- $916,3004 bd1 ba2.7k sqft75 Lancaster Ave, Revere, MA 02151Off Market
- $853,2003 bd2 ba2.2k sqft89 Lancaster Ave, Revere, MA 02151Off Market
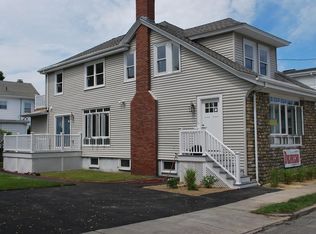
- $697,3003 bd2 ba2.1k sqft90 Lancaster Ave, Revere, MA 02151Off Market
- $546,400-- bd-- ba-- sqft80 Bickford Ave, Revere, MA 02151Off Market
- $783,4003 bd3 ba2.4k sqft70 Bickford Ave, Revere, MA 02151Off Market
- $709,3002 bd1 ba2.4k sqft78 Lancaster Ave, Revere, MA 02151Off Market
- $765,1005 bd2 ba2.4k sqft80 Bickford Ave, Revere, MA 02151Off Market
- $635,4003 bd3 ba1.8k sqft67 Lancaster Ave, Revere, MA 02151Off Market
Nearby schools
GreatSchools rating
- 5/10Paul Revere Innovation SchoolGrades: K-5Distance: 2.1 mi
- 4/10Rumney Marsh AcademyGrades: 6-8Distance: 2.7 mi
- 2/10Revere High SchoolGrades: 9-12Distance: 2.9 mi
Schools provided by the listing agent
- Elementary: Paul Revere
- Middle: Garfield
- High: Revere
Source: MLS PIN. This data may not be complete. We recommend contacting the local school district to confirm school assignments for this home.
Get a cash offer in 3 minutes
Find out how much your home could sell for in as little as 3 minutes with a no-obligation cash offer.
Estimated market value
$628,100
Get a cash offer in 3 minutes
Find out how much your home could sell for in as little as 3 minutes with a no-obligation cash offer.
Estimated market value
$628,100
- Massachusetts
- Suffolk County
- Revere
- 02151
- 85 Lancaster Ave
