What a lake house! Your year round retreat is here -- don't miss out! Start to unwind and relax as you pull into the driveway -- your peaceful paradise awaits you. Absolutely delightful waterfront Log home on Lake Bungee offers comfortable living & easy entertaining for all seasons. Wonderfully maintained by the original owner, this home boasts an open floor plan on the first floor with a very large kitchen with sliders to the covered porch (overlooking the lake), very large dining room that flows right into a large living room with two bay windows overlooking the lake. A floor to ceiling fireplace creates cozy ambience for year round warmth (side built in wood storage as part of FP) and makes the entire first floor perfect for entertaining. Just inside the door from the garage, you'll find a full bath, mudroom and first floor laundry room. Up the stairs, there are two large bedrooms and huge loft area overlooking the living room. Each bedroom has a walk in closet, and there's an updated full bath with custom tile shower and a door to extra storage for all those beach towels and guest linens! Finished lower level with more views of the lake provide a third bedroom and craft or home office. Never fret about a big storm -- home has generator to keep the lights on year round!
Sold for $655,000
$655,000
85 Laurel Hill Drive, Woodstock, CT 06282
3beds
1,870sqft
Single Family Residence
Built in 1989
0.27 Acres Lot
$774,900 Zestimate®
$350/sqft
$2,811 Estimated rent
Home value
$774,900
$713,000 - $852,000
$2,811/mo
Zestimate® history
Owner options
List your home for rent
$2,811/mo
Rent Zestimate®
Find your next renter with Zillow Rental Manager. Plus, with online applications, you can quickly screen prospective tenants – for free.
$2,811/mo
Rent Zestimate®
Refinance and save
$3,692/mo
Est. payment
Refinancing to a lower rate could help reduce your monthly payments and save thousands over the life of the loan.
$3,692/mo
Est. payment
Explore your selling options
Work with a Zillow partner agent
Leverage their expertise and Zillow's premium Showcase listings to get your home seen by more buyers.
Get startedList with your own agent
Get your home in front of millions of buyers by listing it on Zillow.
Learn how to do itSell it yourself
Take full control of how buyers see your home on Zillow by listing For Sale by Owner (FSBO).
List your homeWhat's special
Zillow last checked:
Listing updated:
Listed by:
Judith Guarco 860-559-2133,
Berkshire Hathaway NE Prop. 860-653-4507
Bought with:
Jennie Kesselman, RES.0816437
Berkshire Hathaway NE Prop.
Source: Smart MLS,MLS#: 24019695
Facts & features
Interior
Bedrooms & bathrooms
- Bedrooms: 3
- Bathrooms: 3
- Full bathrooms: 2
- 1/2 bathrooms: 1
Primary bedroom
- Features: Cathedral Ceiling(s), Walk-In Closet(s), Wall/Wall Carpet
- Level: Upper
- Area: 241.8 Square Feet
- Dimensions: 12.4 x 19.5
Bedroom
- Features: Cathedral Ceiling(s), Walk-In Closet(s)
- Level: Upper
- Area: 238.62 Square Feet
- Dimensions: 12.3 x 19.4
Bedroom
- Features: Laminate Floor
- Level: Lower
- Area: 156 Square Feet
- Dimensions: 12 x 13
Dining room
- Features: Combination Liv/Din Rm, Tile Floor
- Level: Main
- Area: 150 Square Feet
- Dimensions: 10 x 15
Kitchen
- Features: Breakfast Bar, Corian Counters, Country, Pantry, Sliders, Tile Floor
- Level: Main
- Area: 154 Square Feet
- Dimensions: 11 x 14
Living room
- Features: Bay/Bow Window, 2 Story Window(s), Built-in Features, Ceiling Fan(s), Fireplace, Wall/Wall Carpet
- Level: Main
- Area: 365 Square Feet
- Dimensions: 14.6 x 25
Loft
- Features: Skylight, Cathedral Ceiling(s), Hardwood Floor
- Level: Upper
- Area: 238 Square Feet
- Dimensions: 14 x 17
Study
- Features: Laminate Floor
- Level: Lower
- Area: 202.3 Square Feet
- Dimensions: 11.9 x 17
Heating
- Hot Water, Oil
Cooling
- Ceiling Fan(s)
Appliances
- Included: Electric Range, Microwave, Range Hood, Refrigerator, Dishwasher, Washer, Dryer, Water Heater, Tankless Water Heater
- Laundry: Main Level
Features
- Wired for Data, Open Floorplan
- Windows: Thermopane Windows
- Basement: Full,Partially Finished
- Attic: Storage,Access Via Hatch
- Number of fireplaces: 1
Interior area
- Total structure area: 1,870
- Total interior livable area: 1,870 sqft
- Finished area above ground: 1,870
Property
Parking
- Total spaces: 6
- Parking features: Attached, Driveway, Garage Door Opener, Private
- Attached garage spaces: 2
- Has uncovered spaces: Yes
Features
- Patio & porch: Wrap Around, Porch
- Exterior features: Garden
- Has view: Yes
- View description: Water
- Has water view: Yes
- Water view: Water
- Waterfront features: Waterfront, Lake, Dock or Mooring, Association Required, Water Community
Lot
- Size: 0.27 Acres
- Features: Few Trees, Dry, Sloped
Details
- Additional structures: Shed(s)
- Parcel number: 1737759
- Zoning: 0
- Other equipment: Generator
Construction
Type & style
- Home type: SingleFamily
- Architectural style: Colonial
- Property subtype: Single Family Residence
Materials
- Log
- Foundation: Concrete Perimeter
- Roof: Asphalt
Condition
- New construction: No
- Year built: 1989
Utilities & green energy
- Sewer: Septic Tank
- Water: Well
Green energy
- Energy efficient items: Thermostat, Windows
Community & HOA
Community
- Features: Lake
HOA
- Has HOA: Yes
- Amenities included: Lake/Beach Access
Location
- Region: Woodstock Valley
Financial & listing details
- Price per square foot: $350/sqft
- Tax assessed value: $354,000
- Annual tax amount: $8,156
- Date on market: 7/11/2024
Price history
| Date | Event | Price |
|---|---|---|
| 7/9/2024 | Sold | $655,000+0.8%$350/sqft |
Source:  Smart MLS #24019695 Report a problem Smart MLS #24019695 Report a problem | ||
| 6/2/2024 | Pending sale | $649,900$348/sqft |
Source: Smart MLS #24019695 Report a problem | ||
| 5/24/2024 | Listed for sale | $649,900$348/sqft |
Source: Smart MLS #24019695 Report a problem | ||
Public tax history
| Year | Property taxes | Tax assessment |
|---|---|---|
| 2025 | $10,266 +25.9% | $354,000 |
| 2024 | $8,156 +2.8% | $354,000 |
| 2023 | $7,933 +7.5% | $354,000 |
| 2022 | $7,381 +6.2% | $354,000 +29.9% |
| 2021 | $6,949 +7.1% | $272,500 +2.9% |
| 2020 | $6,488 | $264,800 |
| 2019 | $6,488 | $264,800 |
| 2018 | $6,488 +0.8% | $264,800 |
| 2017 | $6,435 +16.5% | $264,800 +12% |
| 2015 | $5,525 +1.1% | $236,500 |
| 2014 | $5,463 +3.7% | $236,500 |
| 2013 | $5,269 +2.3% | $236,500 |
| 2012 | $5,151 +8.1% | $236,500 -8.6% |
| 2011 | $4,767 +2.8% | $258,800 |
| 2010 | $4,638 +2.4% | $258,800 |
| 2009 | $4,529 | $258,800 |
| 2008 | $4,529 +2.6% | $258,800 |
| 2007 | $4,413 +4% | $258,800 |
| 2006 | $4,244 +15.2% | $258,800 +82.7% |
| 2005 | $3,683 +4% | $141,650 |
| 2004 | $3,541 +2% | $141,650 |
| 2003 | $3,470 +7.4% | $141,650 0% |
| 2001 | $3,231 | $141,700 |
Find assessor info on the county website
Neighborhood: Lake Bungee
Nearby homes
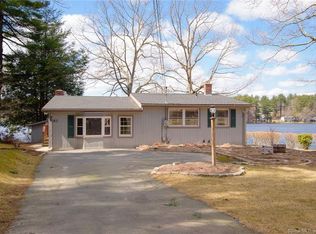
- $613,8003 bd2 ba1.6k sqft83 Laurel Hill Dr, Woodstock Valley, CT 06282Off Market
- $426,5002 bd1 ba1.2k sqft89 Laurel Hill Dr, Woodstock Valley, CT 06282Off Market
- $496,4002 bd1 ba976 sqft79 Laurel Hill Dr, Woodstock Valley, CT 06282Off Market
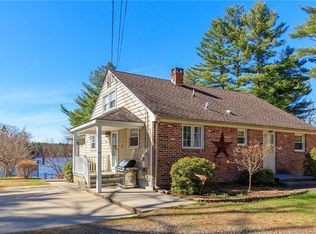
- $668,1004 bd2 ba1.7k sqft91 Laurel Hill Dr, Woodstock Valley, CT 06282Off Market
- $566,4003 bd3 ba1.3k sqft77 Laurel Hill Dr, Woodstock Valley, CT 06282Off Market
- $576,2005 bd2 ba1.6k sqft95 Laurel Hill Dr, Woodstock Valley, CT 06282Off Market
- $611,7003 bd1 ba1.4k sqft73 Laurel Hill Dr, Woodstock Valley, CT 06282Off Market
- $291,2002 bd2 ba1k sqft86 Laurel Hill Dr, Woodstock Valley, CT 06282Off Market
Nearby schools
GreatSchools rating
- 7/10Woodstock Elementary SchoolGrades: PK-4Distance: 5 mi
- 6/10Woodstock Middle SchoolGrades: 5-8Distance: 5.8 mi
Schools provided by the listing agent
- Elementary: Woodstock
- High: Woodstock Academy
Source: Smart MLS. This data may not be complete. We recommend contacting the local school district to confirm school assignments for this home.


Get pre-qualified for a loan
At Zillow Home Loans, we can pre-qualify you in as little as 5 minutes with no impact to your credit score.An equal housing lender. NMLS #10287.
Sell for more on Zillow
Get a Zillow Showcase℠ listing at no additional cost and you could sell for .
$774,900
2% more
+$15,498
With Zillow Showcase(estimated)
$790,398
- Connecticut
- Windham County
- Woodstock
- 06282
- Lake Bungee
- 85 Laurel Hill Drive
Nearby cities
Nearby neighborhoods
Nearby zip codes
Other Woodstock Topics
