Welcome to 85 Ledgewood Dr! Offering convenience and flexibility in this updated 4-bedroom colonial nestled in the desirable Nayaug area of Glastonbury. This turn-key home offers modern elegance and versatility. As you enter, you'll immediately notice the seamless blend of contemporary design and classic charm. The heart of the home is the thoughtfully updated kitchen, featuring a large island and an expansive eat-in area. The kitchen effortlessly flows into the sunroom, providing a sunlit space for casual family meals or relaxed gatherings. The main level hosts one of the four bedrooms, strategically designed to serve as a flexible space. This room can easily transform into a home office, offering a quiet and productive atmosphere, or be utilized as a formal dining room for those special occasions. A half bath and expansive living room round out the main level. Upstairs, the large primary bedroom offers ample storage, and two additional bedrooms provide peace and privacy. On the upper level you will also find an updated full bathroom with jetted tub. Descend to the fully finished basement, a fantastic area that adds to the functionality of this home. With a wood burning fireplace, walkout to patio and large windows which allow natural light to stream in, this level is perfect for game nights, movie marathons, or a home gym. Step outside onto the paver patio and into the surroundings of nature, where mature trees and manicured lawns create a tranquil setting for outdoor fun.
Sold for $540,000
$540,000
85 Ledgewood Drive, Glastonbury, CT 06033
4beds
1,582sqft
Single Family Residence
Built in 1966
0.79 Acres Lot
$546,100 Zestimate®
$341/sqft
$3,309 Estimated rent
Home value
$546,100
$502,000 - $595,000
$3,309/mo
Zestimate® history
Owner options
List your home for rent
$3,309/mo
Rent Zestimate®
Find your next renter with Zillow Rental Manager. Plus, with online applications, you can quickly screen prospective tenants – for free.
$3,309/mo
Rent Zestimate®
Refinance and save
$3,936/mo
Est. payment
Refinancing to a lower rate could help reduce your monthly payments and save thousands over the life of the loan.
$3,936/mo
Est. payment
Explore your selling options
Work with a Zillow partner agent
Leverage their expertise and Zillow's premium Showcase listings to get your home seen by more buyers.
Get startedList with your own agent
Get your home in front of millions of buyers by listing it on Zillow.
Learn how to do itSell it yourself
Take full control of how buyers see your home on Zillow by listing For Sale by Owner (FSBO).
List your homeWhat's special
Zillow last checked:
Listing updated:
Listed by:
Beata Gadomski 860-418-7929,
Berkshire Hathaway NE Prop. 860-633-3674
Bought with:
Amber L. Alcazar, RES.0807817
Coldwell Banker Realty
Source: Smart MLS,MLS#: 170615169
Facts & features
Interior
Bedrooms & bathrooms
- Bedrooms: 4
- Bathrooms: 3
- Full bathrooms: 1
- 1/2 bathrooms: 2
Primary bedroom
- Level: Upper
Bedroom
- Level: Upper
Bedroom
- Level: Upper
Bedroom
- Level: Main
Bathroom
- Level: Main
Den
- Features: Fireplace
- Level: Lower
Living room
- Features: Fireplace
- Level: Main
Sun room
- Features: Skylight, Vaulted Ceiling(s)
- Level: Main
Heating
- Forced Air, Oil
Cooling
- Attic Fan, Central Air, Zoned
Appliances
- Included: Electric Range, Water Heater
- Laundry: Lower Level
Features
- Basement: Full,Finished,Walk-Out Access
- Attic: Walk-up
- Number of fireplaces: 2
Interior area
- Total structure area: 1,582
- Total interior livable area: 1,582 sqft
- Finished area above ground: 1,582
Property
Parking
- Total spaces: 2
- Parking features: Attached, Driveway, Paved
- Attached garage spaces: 2
- Has uncovered spaces: Yes
Features
- Exterior features: Breezeway
Lot
- Size: 0.79 Acres
- Features: Wetlands, Dry
Details
- Parcel number: 571113
- Zoning: AA
- Other equipment: Generator Ready
Construction
Type & style
- Home type: SingleFamily
- Architectural style: Colonial
- Property subtype: Single Family Residence
Materials
- Vinyl Siding
- Foundation: Concrete Perimeter
- Roof: Asphalt
Condition
- New construction: No
- Year built: 1966
Utilities & green energy
- Sewer: Public Sewer
- Water: Well
Green energy
- Green verification: ENERGY STAR Certified Homes
- Energy efficient items: Insulation, Thermostat
Community & HOA
Community
- Features: Health Club, Library, Paddle Tennis, Park, Playground, Shopping/Mall, Stables/Riding, Tennis Court(s)
HOA
- Has HOA: No
Location
- Region: Glastonbury
Financial & listing details
- Price per square foot: $341/sqft
- Tax assessed value: $241,600
- Annual tax amount: $7,492
- Date on market: 2/2/2024
Price history
| Date | Event | Price |
|---|---|---|
| 5/1/2026 | Sold | $540,000+8%$341/sqft |
Source: Public Record Report a problem | ||
| 11/22/2024 | Listing removed | $499,900$316/sqft |
Source:  Smart MLS #24058514 Report a problem Smart MLS #24058514 Report a problem | ||
| 11/7/2024 | Listed for sale | $499,900$316/sqft |
Source: Smart MLS #24058514 Report a problem | ||
| 10/15/2024 | Listing removed | $499,900$316/sqft |
Source: Smart MLS #24047958 Report a problem | ||
| 10/14/2024 | Listed for sale | $499,900-1.4%$316/sqft |
Source: Smart MLS #24047958 Report a problem | ||
| 1/31/2024 | Sold | $507,000+1.4%$320/sqft |
Source: Smart MLS #170615169 Report a problem | ||
| 12/29/2023 | Pending sale | $499,900$316/sqft |
Source: Smart MLS #170615169 Report a problem | ||
| 12/15/2023 | Listed for sale | $499,900-3.9%$316/sqft |
Source: Smart MLS #170615169 Report a problem | ||
| 12/15/2023 | Listing removed | -- |
Source: Smart MLS #170607386 Report a problem | ||
| 11/22/2023 | Listed for sale | $520,000+110.5%$329/sqft |
Source: Smart MLS #170607386 Report a problem | ||
| 8/13/2018 | Sold | $247,000-5%$156/sqft |
Source: Smart MLS #170083383 Report a problem | ||
| 7/8/2018 | Pending sale | $259,900$164/sqft |
Source: Berkshire Hathaway HomeServices New England Properties #170083383 Report a problem | ||
| 7/3/2018 | Price change | $259,900-7.1%$164/sqft |
Source: Berkshire Hathaway HomeServices New England Properties #170083383 Report a problem | ||
| 6/6/2018 | Listed for sale | $279,900$177/sqft |
Source: Berkshire Hathaway HomeServices New England Properties #170083383 Report a problem | ||
Public tax history
| Year | Property taxes | Tax assessment |
|---|---|---|
| 2025 | $9,616 +2.8% | $292,900 |
| 2024 | $9,352 +24.8% | $292,900 +21.2% |
| 2023 | $7,492 +1.8% | $241,600 +22.4% |
| 2022 | $7,363 -0.1% | $197,400 |
| 2021 | $7,367 +1.1% | $197,400 |
| 2020 | $7,284 +1.5% | $197,400 |
| 2019 | $7,177 +1% | $197,400 |
| 2018 | $7,106 -3.5% | $197,400 +0.4% |
| 2017 | $7,366 +2.9% | $196,700 |
| 2016 | $7,160 | $196,700 |
Find assessor info on the county website
Neighborhood: 06033
Nearby homes
- $584,6004 bd3 ba1.9k sqft75 Ledgewood Dr, Glastonbury, CT 06033Off Market
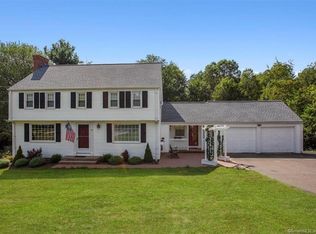
- $469,4003 bd2 ba1.4k sqft97 Ledgewood Dr, Glastonbury, CT 06033Off Market
- $353,0009,583 Square FeetLedgewood Dr, Glastonbury, CT 06033Sold
- $620,7004 bd3 ba1.7k sqft96 Ledgewood Dr, Glastonbury, CT 06033Off Market
- $558,4003 bd2 ba1.7k sqft66 Ledgewood Dr, Glastonbury, CT 06033Off Market
- $534,1003 bd2 ba1.7k sqft65 Ledgewood Dr, Glastonbury, CT 06033Off Market
- $477,2003 bd2 ba1.4k sqft105 Ledgewood Dr, Glastonbury, CT 06033Off Market
- $734,5004 bd2 ba2k sqft73 Stonepost Rd, Glastonbury, CT 06033Off Market
Nearby schools
GreatSchools rating
- 9/10Gideon Welles SchoolGrades: 5-6Distance: 2.8 mi
- 8/10Smith Middle SchoolGrades: 6-8Distance: 3.6 mi
- 9/10Glastonbury High SchoolGrades: 9-12Distance: 2.1 mi
Schools provided by the listing agent
- Elementary: Nayaug
- High: Glastonbury
Source: Smart MLS. This data may not be complete. We recommend contacting the local school district to confirm school assignments for this home.


Get pre-qualified for a loan
At Zillow Home Loans, we can pre-qualify you in as little as 5 minutes with no impact to your credit score.An equal housing lender. NMLS #10287.
Sell for more on Zillow
Get a Zillow Showcase℠ listing at no additional cost and you could sell for .
$546,100
2% more
+$10,922
With Zillow Showcase(estimated)
$557,022
- Connecticut
- Hartford County
- Glastonbury
- 06033
- 85 Ledgewood Drive
Nearby cities
Nearby neighborhoods
Nearby zip codes
Other Glastonbury Topics
