Welcome to 85 Legacy Circle! This Colony model in the Valimar community is an absolute gem. Enter the home through the large foyer where you are greeted by a open floorplan with a seamless flow from the formal dining room to the living room, making it a perfect space for entertaining. The dining room provides easy access through the butler's pantry and large eat-in-kitchen featuring stainless steel appliances and a central island with granite countertop. Enjoy the fireplace in the sunny family room with walkout to the patio and yard. This spectacular home features a main bedroom with walk-in closet, en suite bath with whirlpool tub on the first level. The second and third bedrooms on the upper level offer ample closet space along with an in home office. The lower level of this home features two recreation/hobby rooms and an amazing movie room equipped with a snack bar. The private yard space and patio are perfect for taking in the warmer months or stroll down to the community pool. Additional Information: Amenities:Steam Shower,ParkingFeatures:1 Car Attached,
Sold for $996,000
$996,000
85 Legacy Circle, White Plains, NY 10603
3beds
2,877sqft
Single Family Residence, Residential
Built in 2000
7,854 Square Feet Lot
$1,229,400 Zestimate®
$346/sqft
$7,071 Estimated rent
Home value
$1,229,400
$1.17M - $1.30M
$7,071/mo
Zestimate® history
Owner options
List your home for rent
$7,071/mo
Rent Zestimate®
Find your next renter with Zillow Rental Manager. Plus, with online applications, you can quickly screen prospective tenants – for free.
$7,071/mo
Rent Zestimate®
Refinance and save
$6,886/mo
Est. payment
Refinancing to a lower rate could help reduce your monthly payments and save thousands over the life of the loan.
$6,886/mo
Est. payment
Explore your selling options
Work with a Zillow partner agent
Leverage their expertise and Zillow's premium Showcase listings to get your home seen by more buyers.
Get startedList with your own agent
Get your home in front of millions of buyers by listing it on Zillow.
Learn how to do itSell it yourself
Take full control of how buyers see your home on Zillow by listing For Sale by Owner (FSBO).
List your homeWhat's special
Zillow last checked:
Listing updated:
Listed by:
Peter Raider 914-523-9732,
eXp Realty 888-276-0630
Bought with:
Concetta Gallo, 10401291281
Howard Hanna Rand Realty
Source: OneKey® MLS as distributed by MLS GRID,MLS#: H6239617
Facts & features
Interior
Bedrooms & bathrooms
- Bedrooms: 3
- Bathrooms: 3
- Full bathrooms: 2
- 1/2 bathrooms: 1
Bedroom 1
- Level: Second
Bedroom 2
- Level: Second
Bathroom 1
- Description: Updated w/ Steam Shower
- Level: Second
Other
- Description: Cathedral Entrance Foyer
- Level: First
Other
- Description: Main Bedroom w/ Spa Bath & Walk-In-Closet
- Level: First
Other
- Description: Guest Bathroom
- Level: First
Bonus room
- Description: Open Loft Can Be 4th Bedroom
- Level: Second
Bonus room
- Description: Gym Area
- Level: Lower
Bonus room
- Description: Theater Room
- Level: Lower
Bonus room
- Description: Sitting Area
- Level: Lower
Bonus room
- Description: Storage & Utilities
- Level: Lower
Dining room
- Level: First
Family room
- Description: Cathedral Ceilings, Wood Fireplace & Door to Patio + Yard
- Level: First
Kitchen
- Description: Eat-In-Kitchen
- Level: First
Laundry
- Level: First
Living room
- Level: First
Heating
- Forced Air
Cooling
- Central Air
Appliances
- Included: Dishwasher, Dryer, Microwave, Refrigerator, Washer, Gas Water Heater
- Laundry: Inside
Features
- Cathedral Ceiling(s), Chefs Kitchen, Eat-in Kitchen, Entrance Foyer, Formal Dining, Kitchen Island, Master Downstairs, Primary Bathroom, Open Kitchen, Pantry, Speakers
- Windows: Oversized Windows
- Basement: Full
- Attic: None
- Number of fireplaces: 1
Interior area
- Total structure area: 2,877
- Total interior livable area: 2,877 sqft
Property
Parking
- Total spaces: 1
- Parking features: Attached, Driveway
- Has uncovered spaces: Yes
Features
- Levels: Two
- Stories: 2
- Patio & porch: Patio
- Pool features: Community
Lot
- Size: 7,854 Square Feet
- Features: Near Public Transit, Near School
Details
- Parcel number: 2689007280001110000085
Construction
Type & style
- Home type: SingleFamily
- Architectural style: Colonial
- Property subtype: Single Family Residence, Residential
Materials
- Advanced Framing Technique, Vinyl Siding
Condition
- Actual
- Year built: 2000
Details
- Builder model: Colony
Utilities & green energy
- Sewer: Public Sewer
- Water: Public
- Utilities for property: Trash Collection Public
Community & HOA
Community
- Features: Clubhouse, Park, Pool
- Subdivision: Valimar
HOA
- Has HOA: Yes
- Amenities included: Clubhouse, Park
- Services included: Common Area Maintenance
- HOA fee: $237 monthly
Location
- Region: White Plains
Financial & listing details
- Price per square foot: $346/sqft
- Tax assessed value: $790,000
- Annual tax amount: $26,960
- Date on market: 6/2/2023
- Listing agreement: Exclusive Right To Sell
- Inclusions: Oven/Range
- Exclusions: See Remarks
Price history
| Date | Event | Price |
|---|---|---|
| 8/24/2023 | Sold | $996,000+11.3%$346/sqft |
Source:  OneKey® MLS as distributed by MLS GRID #H6239617 Report a problem OneKey® MLS as distributed by MLS GRID #H6239617 Report a problem | ||
| 4/14/2023 | Pending sale | $895,000$311/sqft |
Source: OneKey® MLS as distributed by MLS GRID #H6239617 Report a problem | ||
| 4/13/2023 | Listed for sale | $895,000+14%$311/sqft |
Source: OneKey® MLS as distributed by MLS GRID #H6239617 Report a problem | ||
| 6/13/2016 | Sold | $785,000-1.3%$273/sqft |
Source: OneKey® MLS as distributed by MLS GRID #H4616058 Report a problem | ||
| 4/26/2016 | Pending sale | $795,000$276/sqft |
Source: ERA Insite Realty Services #4616058 Report a problem | ||
| 4/13/2016 | Listed for sale | $795,000$276/sqft |
Source: ERA Insite Realty Services #4616058 Report a problem | ||
Public tax history
| Year | Property taxes | Tax assessment |
|---|---|---|
| 2025 | -- | $1,053,600 +9% |
| 2024 | -- | $966,600 +16.5% |
| 2023 | -- | $829,500 +1.5% |
| 2022 | -- | $817,600 +4.2% |
| 2021 | -- | $784,900 +1.3% |
| 2020 | -- | $775,000 |
| 2019 | -- | $775,000 -5.6% |
| 2018 | -- | $820,600 |
| 2017 | -- | $820,600 +1.8% |
| 2016 | -- | $806,100 +4142.6% |
| 2015 | $18,525 | $19,000 |
| 2014 | $18,525 | $19,000 |
| 2013 | $18,525 | $19,000 |
| 2012 | -- | $19,000 |
| 2011 | -- | $19,000 |
| 2010 | -- | $19,000 |
| 2009 | -- | $19,000 -22.6% |
| 2008 | -- | $24,550 |
| 2007 | -- | $24,550 |
| 2006 | -- | $24,550 |
| 2005 | -- | $24,550 |
| 2004 | -- | $24,550 |
| 2003 | -- | $24,550 |
| 2002 | -- | $24,550 +17.7% |
| 2001 | -- | $20,850 |
Find assessor info on the county website
Neighborhood: North White Plains
Nearby homes
- $1,108,2004 bd3 ba2.4k sqft75 Legacy Cir, White Plains, NY 10603Off Market
- $1,319,5004 bd3 ba2.5k sqft86 Legacy Cir, White Plains, NY 10603Off Market
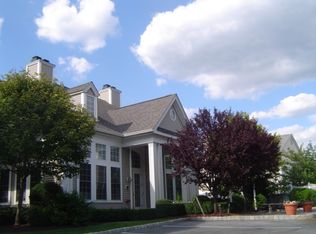
- $1,300-- bd-- ba-- sqftHillside Ave, White plains, NY 10603Off Market
- $1,041,4003 bd3 ba2.2k sqft74 Legacy Cir, White Plains, NY 10603Off Market
- $1,274,7004 bd-- ba2.6k sqft81 Festival Ct, White Plains, NY 10603Off Market
- $1,327,0004 bd3 ba2.7k sqft79 Landmark Ct, White Plains, NY 10603Sold
- $1,200-- bd-- ba-- sqftHillside Ave, White plains, NY 10603Off Market
- $1,072,5004 bd3 ba2.5k sqft69 Legacy Cir, White Plains, NY 10603Off Market
Nearby schools
GreatSchools rating
- NAVirginia Road Elementary SchoolGrades: K-2Distance: 0.2 mi
- 10/10Valhalla Middle SchoolGrades: 6-8Distance: 2.2 mi
- 9/10Valhalla High SchoolGrades: 9-12Distance: 2.2 mi
Schools provided by the listing agent
- Elementary: Virginia Road Elementary School
- Middle: Valhalla Middle School
- High: Valhalla High School
Source: OneKey® MLS as distributed by MLS GRID. This data may not be complete. We recommend contacting the local school district to confirm school assignments for this home.
Get a cash offer in 3 minutes
Find out how much your home could sell for in as little as 3 minutes with a no-obligation cash offer.
Estimated market value
$1,229,400
Get a cash offer in 3 minutes
Find out how much your home could sell for in as little as 3 minutes with a no-obligation cash offer.
Estimated market value
$1,229,400
- New York
- Westchester County
- White Plains
- 10603
- North White Plains
- 85 Legacy Circle
Nearby cities
Nearby neighborhoods
Nearby zip codes
Other White Plains Topics
