Skip main navigation
Off market
  • $6,920,600

    85 Leonard St APT 5, New York, NY 10013

    4beds
    3baths
    3,400sqft
    Apartment
    Built in 1910
    -- sqft lot
    $6,920,600 Zestimate®
    $2,035/sqft
    $25,833 Estimated rent

    Home value

    $6,920,600

    $5.74M - $8.30M

    $25,833/mo

    Zestimate® history
    Loading
    Loading...

    Owner options

    List your home for rent

    $25,833/mo

    Rent Zestimate®

    Find your next renter with Zillow Rental Manager. Plus, with online applications, you can quickly screen prospective tenants – for free.

    Learn more

    $25,833/mo

    Rent Zestimate®

    Refinance and save

    $42,153/mo

    Est. payment

    Refinancing to a lower rate could help reduce your monthly payments and save thousands over the life of the loan.

    See today's rates

    $42,153/mo

    Est. payment

    Explore your selling options

    Work with a Zillow partner agent

    Leverage their expertise and Zillow's premium Showcase listings to get your home seen by more buyers.

    Get started

    List with your own agent

    Get your home in front of millions of buyers by listing it on Zillow.

    Learn how to do it

    Sell it yourself

    Take full control of how buyers see your home on Zillow by listing For Sale by Owner (FSBO).

    List your home

    What's special

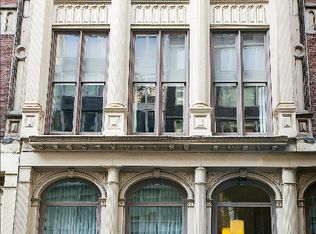
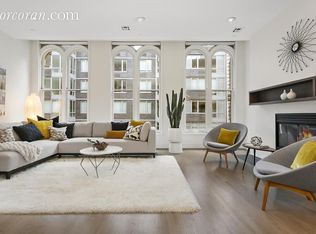
    Available July 1st. Leonard Street Penthouse Duplex Loft (3,400 square feet interior) with private outdoor space (an additional 2,000+ square feet), and stunning Manhattan skyline views of the Empire State and Chrysler building and beyond. This home is a true oasis from city life with the best of indoor and outdoor living. This is a four-bedroom, three and a half bath duplex loft with a separate home office. This home's centerpiece is a two-level private terrace with open views of the Manhattan skyline and your own private lawn. Custom NanaWall glass doors bring the outdoors in by opening completely to the lower terrace seating area and wrap-around deck. Entry to this loft is through a key-locked elevator; there are 10' foot ceilings and oversized windows throughout. The chef's kitchen features an extra-long Carrera marble island and a custom dining banquet designed to seat 10 people. Host your family and friends in comfort. The loft radiates natural light all day long with north, south, and west-facing oversized windows. Finishes include Scandinavian white hardwood floors, beautiful stone, millwork, premium fixtures, finishes, & appliances. The living room hosts a gas fireplace. There is an architectural staircase with a skylight that brings you to the upper level. The flexible floorplan allows for alternate configurations. Currently, the lower level is configured for use as a primary bedroom, secondary bedroom, and home office. There is a third bedroom on the upper level. The fourth bedroom, also on the upper level, can be used as the ultimate family/playroom or an alternate primary bedroom location. From the upper level, you can access an incredible wraparound Brazilian Ipe wood deck that showcases the iconic Manhattan skyline. Walk past a kids basketball hoop to the LED lit stairs, which bring you up to the prized 70+ long roof terrace with your own lawn, putting green, lounge chairs, and panoramic city views. The historic 1861 Landmarked building is on the national register of historic places and was converted to a 5 unit condominium in 2007. Built by James Bogardus, donned the inventor of cast-iron buildings, in 1861, 85 Leonard is a shining example of the Italianate style & cast-iron architecture. The building, which once housed the Kitchen, Montross & Wilcox dry goods store, was designated an NYC landmark in 1974 & added to the National Register of Historic Places. The outstanding location is within minutes to Tribeca and Soho's top retail establishments, restaurants, a parking garage across the street & major transportation.

    This property is off market, which means it's not currently listed for sale or rent on Zillow. This may be different from what's available on other websites or public sources.
    Facts & features

    Interior

    Bedrooms & bathrooms
    • Bedrooms: 4
    • Bathrooms: 3.5
    Cooling
    • Central
    Appliances
    • Included: Dishwasher, Dryer, Washer
    • Laundry: In Unit
    Features
    • Has fireplace: Yes
    Interior area
    • Total interior livable area: 3,400 sqft

    Property

    Parking
    • Parking features: None
    Lot
    • Size: 3,125 sqft
    Details
    • Parcel number: 001741105

    Construction

    Type & style
    • Home type: Apartment
    Condition
    • Year built: 1910

    Community & neighborhood

    Location
    • Region: New York

    Other

    Other facts
    • Broker Exclusive
    • Laundry: In Unit
    • No Fee
    • Nyc Evacuation 5
    • Terrace
    • View

    Price history

    DateEventPrice
    7/14/2021Listing removed--
    Source: Zillow Rental Network_1 Report a problem
    7/6/2021Price change$24,500+8.9%$7/sqft
    Source: Zillow Rental Network_1 Report a problem
    6/23/2021Listed for rent$22,500$7/sqft
    Source: Zillow Rental Network_1 Report a problem
    6/9/2010Sold$4,276,285$1,258/sqft
    Source: Public Record Report a problem

    Public tax history

    YearProperty taxesTax assessment
    2025$63,300 +8%$1,437,036 +20%
    2024$58,620 +1.9%$1,197,484 +7.7%
    2023$57,518 $1,112,364 -7.7%
    2022-- $1,204,993 +25%
    2021-- $963,938 +3%
    2020-- $935,836 +7.7%
    2019$29,013 -36.2%$869,298 +141%
    2018$45,489 +2.3%$360,682 +3.2%
    2017$44,453 +59.5%$349,502 +8%
    2016$27,878 $323,614 +8%
    2015$27,878 $299,643 +8%
    2014-- $277,448
    2013-- $277,448 +3.2%
    2012-- $268,848 +8%
    2011-- $248,934 +8%
    2010-- $230,495 +8%
    2009-- $213,422

    Find assessor info on the county website

    Neighborhood: Tribeca

    Nearby schools

    GreatSchools rating