Welcome to your exceptionally constructed home, built in 2019 and located in the desirable, premier golfing community of Rotonda West. This well-kept home has a custom concrete stamped driveway along with tastefully appointed landscaping and curbing that lead you to the screened, concrete stamped front entry. Stepping inside you will find easy to maintain tile floors throughout, cathedral ceilings and a spacious open concept floor plan. The kitchen boasts rich brown wood cabinetry, dark granite countertops, upgraded tile backsplash, stainless steel appliances, and a sizable pantry. The dining room is open to both the kitchen and the large living room giving you the perfect space to comfortably entertain your guests. The master suite features an elegant tray ceiling, ample natural lighting, and a large ensuite bath and walk-in closet. The master bath offers dual sinks with granite countertops, amble wood cabinetry, private water closet, soaking tub, and a tiled walk-in shower. There are THREE additional guest bedrooms that share the second bath. The fourth bedroom is the perfect space to create a home office, den, or hobby rooms with plenty of space and a walk-in closet. The utility room provides additional cabinet space and access to the garage. Step outside to your oversized screened in lanai where you can relax with your favorite book. You will notice the custom stamped concrete floor that matches the driveway. The backyard offers space for a pool or room to create your own Florida oasis. This home has hurricane shutters for peace of mind and savings on insurance. Rotonda West offers five golf courses, walking and biking trails, freshwater canals for fishing or kayaking and is conveniently located just minutes from multiple beaches, restaurants and shopping. Why wait for new construction when you could have this dream home now? Schedule your private showing today before it's gone.
Sold for $375,000
$375,000
85 Long Meadow Ln, Rotonda West, FL 33947
4beds
1,754sqft
Single Family Residence
Built in 2019
8,800 Square Feet Lot
$327,700 Zestimate®
$214/sqft
$2,138 Estimated rent
Home value
$327,700
$311,000 - $344,000
$2,138/mo
Zestimate® history
Owner options
List your home for rent
$2,138/mo
Rent Zestimate®
Find your next renter with Zillow Rental Manager. Plus, with online applications, you can quickly screen prospective tenants – for free.
$2,138/mo
Rent Zestimate®
Refinance and save
$2,563/mo
Est. payment
Refinancing to a lower rate could help reduce your monthly payments and save thousands over the life of the loan.
$2,563/mo
Est. payment
Explore your selling options
Work with a Zillow partner agent
Leverage their expertise and Zillow's premium Showcase listings to get your home seen by more buyers.
Get startedList with your own agent
Get your home in front of millions of buyers by listing it on Zillow.
Learn how to do itSell it yourself
Take full control of how buyers see your home on Zillow by listing For Sale by Owner (FSBO).
List your homeWhat's special
Hobby roomsCathedral ceilingsAmple natural lightingHurricane shuttersDark granite countertopsFreshwater canalsDual sinks
Zillow last checked:
Listing updated:
Listed by:
Katie Smallwood, PA 941-468-1189,
KW COASTAL LIVING 941-473-7399
Bought with:
Karen Pulfer, 3516930
FINE PROPERTIES
Source: Stellar MLS,MLS#: D6131947 Originating MLS: Englewood
Originating MLS: Englewood
Facts & features
Interior
Bedrooms & bathrooms
- Bedrooms: 4
- Bathrooms: 2
- Full bathrooms: 2
Rooms
- Room types: Dining Room, Utility Room
Primary bedroom
- Features: Ceiling Fan(s), En Suite Bathroom, Walk-In Closet(s)
- Level: First
- Dimensions: 12x16
Bedroom 2
- Features: Ceiling Fan(s), Built-in Closet
- Level: First
- Dimensions: 12x11
Bedroom 3
- Features: Ceiling Fan(s), Built-in Closet
- Level: First
- Dimensions: 12x11
Bedroom 4
- Features: Ceiling Fan(s), Walk-In Closet(s)
- Level: First
- Dimensions: 12x11
Primary bathroom
- Features: Dual Sinks, Exhaust Fan, Granite Counters, Tall Countertops, Tub with Separate Shower Stall, Water Closet/Priv Toilet
- Level: First
- Dimensions: 12x10
Bathroom 2
- Features: Exhaust Fan, Granite Counters, Tub With Shower
- Level: First
Balcony porch lanai
- Level: First
- Dimensions: 10x21
Dining room
- Level: First
- Dimensions: 12x10
Kitchen
- Features: Breakfast Bar, Ceiling Fan(s), Pantry, Granite Counters
- Level: First
- Dimensions: 15x13
Living room
- Features: Ceiling Fan(s)
- Level: First
- Dimensions: 17x18
Heating
- Central, Electric
Cooling
- Central Air
Appliances
- Included: Dishwasher, Electric Water Heater, Microwave, Range, Refrigerator
- Laundry: Inside, Laundry Room
Features
- Cathedral Ceiling(s), Ceiling Fan(s), Eating Space In Kitchen, High Ceilings, Primary Bedroom Main Floor, Open Floorplan, Solid Wood Cabinets, Split Bedroom, Stone Counters, Thermostat, Tray Ceiling(s), Vaulted Ceiling(s), Walk-In Closet(s)
- Flooring: Tile
- Doors: French Doors
- Windows: Blinds, Hurricane Shutters
- Has fireplace: No
Interior area
- Total structure area: 2,503
- Total interior livable area: 1,754 sqft
Property
Parking
- Total spaces: 2
- Parking features: Driveway, Garage Door Opener
- Attached garage spaces: 2
- Has uncovered spaces: Yes
- Details: Garage Dimensions: 21x22
Features
- Levels: One
- Stories: 1
- Patio & porch: Covered, Front Porch, Rear Porch, Screened
- Exterior features: Irrigation System, Lighting, Private Mailbox
Lot
- Size: 8,800 Square Feet
- Dimensions: 80 x 110
- Features: City Lot, In County, Landscaped, Near Golf Course
- Residential vegetation: Trees/Landscaped
Details
- Parcel number: 412024202002
- Zoning: RSF5
- Special conditions: None
Construction
Type & style
- Home type: SingleFamily
- Architectural style: Florida
- Property subtype: Single Family Residence
Materials
- Block, Stucco
- Foundation: Slab
- Roof: Shingle
Condition
- New construction: No
- Year built: 2019
Utilities & green energy
- Sewer: Public Sewer
- Water: Public
- Utilities for property: BB/HS Internet Available, Cable Available, Electricity Connected, Phone Available, Public, Sewer Connected, Sprinkler Well, Water Connected
Community & HOA
Community
- Features: Water Access, Clubhouse, Deed Restrictions, Golf, Irrigation-Reclaimed Water, No Truck/RV/Motorcycle Parking, Park, Special Community Restrictions
- Pet fee: $0 monthly
- Subdivision: ROTONDA WEST LONG MEADOW
HOA
- Has HOA: Yes
- Amenities included: Clubhouse, Fence Restrictions, Trail(s), Vehicle Restrictions
- Services included: Common Area Taxes, Manager
- HOA fee: $16 monthly
- HOA name: Derrick Hedges
Location
- Region: Rotonda West
Financial & listing details
- Price per square foot: $214/sqft
- Tax assessed value: $338,873
- Annual tax amount: $4,886
- Date on market: 8/18/2023
- Cumulative days on market: 18 days
- Listing terms: Cash,Conventional
- Ownership: Fee Simple
- Total actual rent: 0
- Electric utility on property: Yes
- Road surface type: Paved
Price history
| Date | Event | Price |
|---|---|---|
| 10/30/2023 | Sold | $375,000$214/sqft |
Source:  Stellar MLS #D6131947 Report a problem Stellar MLS #D6131947 Report a problem | ||
| 9/5/2023 | Pending sale | $375,000$214/sqft |
Source: Stellar MLS #D6131947 Report a problem | ||
| 8/18/2023 | Listed for sale | $375,000-16.1%$214/sqft |
Source: Stellar MLS #D6131947 Report a problem | ||
| 6/5/2023 | Listing removed | -- |
Source: Stellar MLS #D6128037 Report a problem | ||
| 4/16/2023 | Listed for sale | $447,000$255/sqft |
Source: Stellar MLS #D6128037 Report a problem | ||
| 3/30/2023 | Listing removed | -- |
Source: Stellar MLS #D6128037 Report a problem | ||
| 1/3/2023 | Price change | $447,000-6.9%$255/sqft |
Source: Stellar MLS #D6128037 Report a problem | ||
| 11/26/2022 | Listed for sale | $479,900+95.6%$274/sqft |
Source: Stellar MLS #D6128037 Report a problem | ||
| 1/3/2020 | Sold | $245,300-1%$140/sqft |
Source: Public Record Report a problem | ||
| 11/23/2019 | Pending sale | $247,750$141/sqft |
Source: ADAMS HOMES REALTY #C7419052 Report a problem | ||
| 9/3/2019 | Price change | $247,750+1.2%$141/sqft |
Source: ADAMS HOMES REALTY #C7419052 Report a problem | ||
| 8/15/2019 | Listed for sale | $244,750+1348.2%$140/sqft |
Source: ADAMS HOMES REALTY #C7419052 Report a problem | ||
| 5/18/2017 | Listing removed | $16,900$10/sqft |
Source: TALL PINES REALTY #D5910677 Report a problem | ||
| 10/25/2016 | Price change | $16,900-3.4%$10/sqft |
Source: TALL PINES REALTY #D5910677 Report a problem | ||
| 7/7/2016 | Price change | $17,500-12.1%$10/sqft |
Source: TALL PINES REALTY #D5910677 Report a problem | ||
| 2/26/2016 | Listed for sale | $19,900+28.4%$11/sqft |
Source: TALL PINES REALTY #D5910677 Report a problem | ||
| 12/6/2014 | Listing removed | $15,500$9/sqft |
Source: Michael Saunders & Company - Licensed Real Estate Broker Report a problem | ||
| 3/26/2014 | Listed for sale | $15,500-12.4%$9/sqft |
Source: Michael Saunders & Company - Licensed Real Estate Broker Report a problem | ||
| 11/6/2003 | Sold | $17,700$10/sqft |
Source: Public Record Report a problem | ||
Public tax history
| Year | Property taxes | Tax assessment |
|---|---|---|
| 2025 | $5,043 -6% | $300,963 -6.4% |
| 2024 | $5,367 -3.4% | $321,713 -7.8% |
| 2023 | $5,557 +13.7% | $349,026 +57.1% |
| 2022 | $4,887 +13.1% | $222,146 +10% |
| 2021 | $4,322 +4% | $201,951 -0.9% |
| 2020 | $4,157 +892.8% | $203,885 +1099.3% |
| 2019 | $419 -7.8% | $17,000 -4.8% |
| 2018 | $454 | $17,850 |
| 2017 | $454 +12.1% | $17,850 +57.8% |
| 2016 | $405 +1.3% | $11,314 +10% |
| 2015 | $400 +4.5% | $10,285 +10% |
| 2014 | $383 +157% | $9,350 |
| 2013 | $149 -7.3% | $9,350 -26.7% |
| 2012 | $161 -26% | $12,750 |
| 2011 | $217 -25.1% | $12,750 -23.9% |
| 2010 | $290 -15.4% | $16,745 -21.2% |
| 2009 | $343 | $21,250 |
Find assessor info on the county website
Neighborhood: 33947
Nearby homes
- $440,0004 bd2 ba2.3k sqft87 Long Meadow Ln, Rotonda West, FL 33947Sold

- $257,9003 bd2 ba1.6k sqft83 Long Meadow Ln, Rotonda West, FL 33947Off Market

- $421,8003 bd2 ba8.8k sqft33 Long Meadow Ln, Rotonda West, FL 33947Off Market
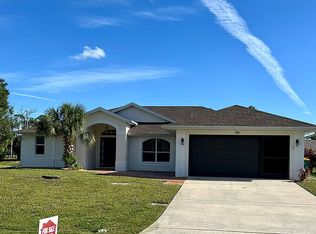
- $365,0003 bd2 ba1.5k sqft89 Long Meadow Ln, Rotonda West, FL 33947Sold

- $292,6003 bd2 ba2k sqft211 Broadmoor Ln, Rotonda West, FL 33947Off Market
- $40,0018,800 Square Feet81 Long Meadow Ln, Rotonda West, FL 33947Off Market
- $376,7003 bd2 ba1.9k sqft84 Long Meadow Ln, Rotonda West, FL 33947Off Market
- $368,6003 bd2 ba2.5k sqft209 Broadmoor Ln, Rotonda West, FL 33947Off Market
Nearby schools
GreatSchools rating
- 8/10Vineland Elementary SchoolGrades: PK-5Distance: 1.6 mi
- 7/10L. A. Ainger Middle SchoolGrades: 6-8Distance: 1.8 mi
- 5/10Lemon Bay High SchoolGrades: 9-12Distance: 4.5 mi
Schools provided by the listing agent
- Elementary: Vineland Elementary
- Middle: L.A. Ainger Middle
- High: Lemon Bay High
Source: Stellar MLS. This data may not be complete. We recommend contacting the local school district to confirm school assignments for this home.


Get pre-qualified for a loan
At Zillow Home Loans, we can pre-qualify you in as little as 5 minutes with no impact to your credit score.An equal housing lender. NMLS #10287.
Sell for more on Zillow
Get a Zillow Showcase℠ listing at no additional cost and you could sell for .
$327,700
2% more
+$6,554
With Zillow Showcase(estimated)
$334,254
- Florida
- Charlotte County
- Rotonda West
- 33947
- 85 Long Meadow Ln
Nearby cities
Nearby zip codes
Other Rotonda West Topics
