Welcome Home to this custom designed, turnkey furnished home located in the Prestigious golfing community of Rotonda West. Recently updated with all the key features: new roof, new soffits and gutters, new hurricane impact windows and doors, new panoramic pool cage, new pool heater and hot water heater, new interior and exterior paint, and so much more! Everything you have ever wanted in a home has been created with a myriad of architectural features, designer finishes, and stunning decor. Tropical landscaping surrounds the entire home and sidewalk leading you to the double pillar grand front entry. Stepping inside, the soaring cathedral ceilings, open concept floor plan, and spacious living room greets you. Most of the chic furniture and decor are just 2 years old. You will be in awe when you see the exceptionally large kitchen and high end finishes with new stylish quartz countertops and backsplash, recently upgraded stainless steel appliances, under cabinet lighting, custom white cabinetry, and a new sink and faucet. The roomy dining area is ideally located near the kitchen where you can gather with friends and family. The family room provides the perfect additional living space for your larger gatherings. All of this provides eye-catching views of your surroundings through three sets of sliding glass pocketing doors — opening the house to your amazing outdoor retreat. The office/den is the perfect place to work or relax with french pocket doors, a double window, and an added closet for storage. With a “split” bedroom plan, the primary suite offers a private and spacious bedroom with new carpeting, sliding glass pocketing doors to the lanai area, a large walk-in closet with custom-built shelving and drawers. The ensuite bathroom, recently updated with new quartz countertops, new sinks, faucets, and vanity lighting, features a sizable walk-in shower, soaking tub and a private water closet. On the opposite side of the home, there are two additional bedrooms, both with new carpet and roomy closets, and the guest bathroom—all of which can be closed off with the convenience of a pocketing door for added privacy . Recently upgraded with a new quartz countertop, sink, faucet and vanity lighting, the large walk-in shower will have your guests never wanting to leave. The oversized laundry room has an abundance of storage with tons of cabinets, a storage closet, plus a laundry sink. Step outside to your private oasis of fun in the sun. The pool, equipped with a brand new electric heater and recently replaced pool pump, provides year round enjoyment for all. The new, upgraded panoramic pool cage offers private views all around. Don't forget the pool bath and storage closet just steps away. This home is an absolute gem, loaded with upgrades it will not disappoint. Rotonda West offers 5 golf courses, and is conveniently located minutes from multiple beaches, walking/biking trails, parks, local restaurants, shopping and boating. Don't wait, schedule your private showing and call this exceptional house your forever home!
Sold for $578,000
$578,000
85 Long Meadow Pl, Rotonda West, FL 33947
3beds
2,472sqft
Single Family Residence
Built in 2005
9,600 Square Feet Lot
$531,200 Zestimate®
$234/sqft
$3,718 Estimated rent
Home value
$531,200
$499,000 - $563,000
$3,718/mo
Zestimate® history
Owner options
List your home for rent
$3,718/mo
Rent Zestimate®
Find your next renter with Zillow Rental Manager. Plus, with online applications, you can quickly screen prospective tenants – for free.
$3,718/mo
Rent Zestimate®
Refinance and save
$3,846/mo
Est. payment
Refinancing to a lower rate could help reduce your monthly payments and save thousands over the life of the loan.
$3,846/mo
Est. payment
Explore your selling options
Work with a Zillow partner agent
Leverage their expertise and Zillow's premium Showcase listings to get your home seen by more buyers.
Get startedList with your own agent
Get your home in front of millions of buyers by listing it on Zillow.
Learn how to do itSell it yourself
Take full control of how buyers see your home on Zillow by listing For Sale by Owner (FSBO).
List your homeWhat's special
New stylish quartz countertopsHigh end finishesDesigner finishesLarge walk-in showerSizable walk-in showerRoomy dining areaPrimary suite
Zillow last checked:
Listing updated:
Listed by:
Katie Smallwood, PA 941-468-1189,
KW COASTAL LIVING 941-473-7399
Bought with:
Rebekah McCracken, 3214512
KW COASTAL LIVING
Lon McCracken, 3356030
KW COASTAL LIVING
Source: Stellar MLS,MLS#: D6133738 Originating MLS: Englewood
Originating MLS: Englewood
Facts & features
Interior
Bedrooms & bathrooms
- Bedrooms: 3
- Bathrooms: 3
- Full bathrooms: 2
- 1/2 bathrooms: 1
Rooms
- Room types: Den/Library/Office, Family Room, Utility Room
Primary bedroom
- Features: Ceiling Fan(s), En Suite Bathroom, Walk-In Closet(s)
- Level: First
- Dimensions: 20x17
Bedroom 2
- Features: Ceiling Fan(s), Built-in Closet
- Level: First
- Dimensions: 12x13
Bedroom 3
- Features: Ceiling Fan(s), Built-in Closet
- Level: First
- Dimensions: 12x13
Primary bathroom
- Features: Built-In Shower Bench, Ceiling Fan(s), Dual Sinks, En Suite Bathroom, Exhaust Fan, Granite Counters, Tub with Separate Shower Stall, Water Closet/Priv Toilet
- Level: First
- Dimensions: 13x12
Bathroom 2
- Features: Exhaust Fan, Granite Counters, Shower No Tub, Tall Countertops
- Level: First
- Dimensions: 9x5
Bathroom 3
- Features: Exhaust Fan, Single Vanity
- Level: First
- Dimensions: 5x6
Balcony porch lanai
- Features: Ceiling Fan(s)
- Level: First
- Dimensions: 27x16
Dinette
- Level: First
Family room
- Features: Ceiling Fan(s)
- Level: First
- Dimensions: 16x21
Kitchen
- Features: Breakfast Bar, Ceiling Fan(s), Granite Counters, Kitchen Island, Stone Counters
- Level: First
- Dimensions: 15x17
Laundry
- Features: Pantry
- Level: First
- Dimensions: 9x11
Living room
- Features: Ceiling Fan(s)
- Level: First
- Dimensions: 25x20
Office
- Features: Ceiling Fan(s)
- Level: First
- Dimensions: 12x11
Heating
- Central, Electric
Cooling
- Central Air
Appliances
- Included: Dishwasher, Disposal, Dryer, Electric Water Heater, Exhaust Fan, Microwave, Range, Range Hood, Refrigerator, Washer
- Laundry: Inside, Laundry Room
Features
- Cathedral Ceiling(s), Ceiling Fan(s), Chair Rail, High Ceilings, Open Floorplan, Primary Bedroom Main Floor, Split Bedroom, Stone Counters, Thermostat, Tray Ceiling(s), Vaulted Ceiling(s), Walk-In Closet(s)
- Flooring: Carpet, Concrete, Tile
- Doors: Sliding Doors
- Windows: Storm Window(s), Window Treatments, Hurricane Shutters/Windows
- Has fireplace: No
Interior area
- Total structure area: 3,307
- Total interior livable area: 2,472 sqft
Property
Parking
- Total spaces: 2
- Parking features: Driveway, Garage Door Opener
- Attached garage spaces: 2
- Has uncovered spaces: Yes
- Details: Garage Dimensions: 24x22
Features
- Levels: One
- Stories: 1
- Patio & porch: Covered, Rear Porch, Screened
- Exterior features: Irrigation System, Lighting, Rain Gutters, Storage
- Has private pool: Yes
- Pool features: Gunite, Heated, In Ground, Lighting, Outside Bath Access, Screen Enclosure
- Has view: Yes
- View description: Trees/Woods
Lot
- Size: 9,600 Square Feet
- Dimensions: 80 x 120
- Features: Cul-De-Sac, FloodZone, City Lot, In County, Landscaped, Near Golf Course
- Residential vegetation: Trees/Landscaped
Details
- Additional structures: Storage
- Parcel number: 412024252003
- Zoning: RSF5
- Special conditions: None
Construction
Type & style
- Home type: SingleFamily
- Architectural style: Florida
- Property subtype: Single Family Residence
Materials
- Block, Stucco
- Foundation: Stem Wall
- Roof: Shingle
Condition
- New construction: No
- Year built: 2005
Utilities & green energy
- Sewer: Public Sewer
- Water: Public
- Utilities for property: BB/HS Internet Available, Cable Available, Electricity Connected, Phone Available, Public, Sewer Connected, Sprinkler Well, Water Connected
Community & HOA
Community
- Features: Dock, Fishing, Water Access, Clubhouse, Deed Restrictions, Golf, Irrigation-Reclaimed Water, No Truck/RV/Motorcycle Parking, Park, Playground
- Pet fee: $0 monthly
- Subdivision: ROTONDA WEST LONG MEADOW
HOA
- Has HOA: Yes
- Amenities included: Clubhouse, Fence Restrictions, Park, Playground, Vehicle Restrictions
- Services included: Manager, Recreational Facilities
- HOA fee: $16 monthly
- HOA name: Derrek Hedges
- HOA phone: 941-697-6788
Location
- Region: Rotonda West
Financial & listing details
- Price per square foot: $234/sqft
- Tax assessed value: $493,012
- Annual tax amount: $8,804
- Date on market: 1/3/2024
- Cumulative days on market: 35 days
- Listing terms: Cash,Conventional
- Ownership: Fee Simple
- Total actual rent: 0
- Electric utility on property: Yes
- Road surface type: Paved
Price history
| Date | Event | Price |
|---|---|---|
| 8/12/2024 | Listing removed | -- |
Source:  SWFLMLS #221051232 Report a problem SWFLMLS #221051232 Report a problem | ||
| 2/27/2024 | Sold | $578,000-3.7%$234/sqft |
Source:  Stellar MLS #D6133738 Report a problem Stellar MLS #D6133738 Report a problem | ||
| 2/8/2024 | Pending sale | $600,000$243/sqft |
Source: Stellar MLS #D6133738 Report a problem | ||
| 2/2/2024 | Price change | $600,000-6.1%$243/sqft |
Source: Stellar MLS #D6133738 Report a problem | ||
| 1/3/2024 | Listed for sale | $639,000+21.7%$258/sqft |
Source: Stellar MLS #D6133738 Report a problem | ||
| 8/12/2021 | Sold | $525,000$212/sqft |
Source: Public Record Report a problem | ||
| 7/23/2021 | Pending sale | $525,000$212/sqft |
Source: SWFLMLS #221051232 Report a problem | ||
| 7/19/2021 | Listed for sale | $525,000+40%$212/sqft |
Source: SWFLMLS #221051232 Report a problem | ||
| 4/11/2007 | Sold | $375,000+941.7%$152/sqft |
Source: Public Record Report a problem | ||
| 1/9/2004 | Sold | $36,000$15/sqft |
Source: Public Record Report a problem | ||
Public tax history
| Year | Property taxes | Tax assessment |
|---|---|---|
| 2025 | $8,533 -16.3% | $489,083 -8.6% |
| 2024 | $10,194 +12.3% | $534,824 +10% |
| 2023 | $9,077 +12.3% | $486,204 +10% |
| 2022 | $8,081 +68.3% | $442,004 +63.3% |
| 2021 | $4,800 +5.6% | $270,722 +1.4% |
| 2020 | $4,544 +7.1% | $266,984 +2.3% |
| 2019 | $4,244 +6.9% | $260,981 +1.9% |
| 2018 | $3,971 | $256,115 +2.1% |
| 2017 | $3,971 +0.8% | $250,847 +2.1% |
| 2016 | $3,938 +0.4% | $245,688 +0.7% |
| 2015 | $3,923 -0.2% | $243,980 +0.8% |
| 2014 | $3,929 +12.5% | $242,044 +3.2% |
| 2013 | $3,492 +4% | $234,481 -8.6% |
| 2012 | $3,358 -9.3% | $256,440 |
| 2011 | $3,702 -10.7% | $256,440 -7.8% |
| 2010 | $4,145 -1.1% | $277,995 -6.8% |
| 2009 | $4,190 | $298,187 -21.5% |
| 2007 | -- | $380,018 |
| 2006 | -- | $380,018 |
Find assessor info on the county website
Neighborhood: 33947
Nearby homes
- $45,1009,583 Square Feet83 Long Meadow Pl, Rotonda West, FL 33947Off Market

- $540,7004 bd3 ba2.9k sqft87 Long Meadow Pl, Rotonda West, FL 33947Off Market

- $60,0009,583.2 Square Feet81 Long Meadow Pl, Rotonda West, FL 33947Lot/Land
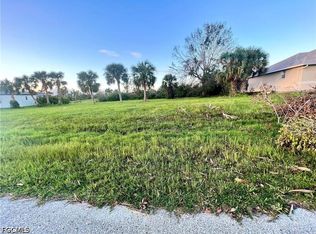
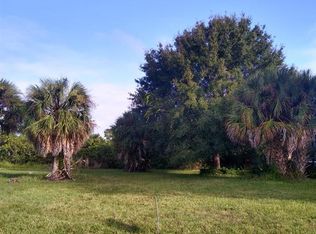
- $60,0009,600 Square Feet81 Long Meadow Pl #697, Rotonda West, FL 33947Lot/Land
- $38,300-- bd-- ba-- sqft86 Long Meadow Pl, Rotonda West, FL 33947Sold
- $449,9004 bd3 ba2.4k sqft84 Long Meadow Pl, Rotonda West, FL 33947Off Market
- $503,8019,583 Square Feet88 Long Meadow Pl, Rotonda West, FL 33947Off Market
- $387,6003 bd2 ba1.8k sqft79 Long Meadow Pl, Rotonda West, FL 33947Off Market
Nearby schools
GreatSchools rating
- 8/10Vineland Elementary SchoolGrades: PK-5Distance: 1.9 mi
- 7/10L. A. Ainger Middle SchoolGrades: 6-8Distance: 2 mi
- 5/10Lemon Bay High SchoolGrades: 9-12Distance: 4.8 mi
Schools provided by the listing agent
- Elementary: Vineland Elementary
- Middle: L.A. Ainger Middle
- High: Lemon Bay High
Source: Stellar MLS. This data may not be complete. We recommend contacting the local school district to confirm school assignments for this home.


Get pre-qualified for a loan
At Zillow Home Loans, we can pre-qualify you in as little as 5 minutes with no impact to your credit score.An equal housing lender. NMLS #10287.
Sell for more on Zillow
Get a Zillow Showcase℠ listing at no additional cost and you could sell for .
$531,200
2% more
+$10,624
With Zillow Showcase(estimated)
$541,824
- Florida
- Charlotte County
- Rotonda West
- 33947
- 85 Long Meadow Pl
Nearby cities
Nearby zip codes
Other Rotonda West Topics
