This stunning Colonial is nestled in the heart of one of Winchester's most sought-after school districts, with its prime location just minutes away from downtowns charming shops, delectable restaurants, and convenient commuter rail to Boston. This home offers the perfect blend of comfort and convenience. The spacious living area is bathed in natural light, creating a warm and welcoming atmosphere for you and your loved ones to enjoy. The open concept first floor plan seamlessly connects the living room, dining area, and kitchen, in addition to a beautiful sunroom. On the second level you'll find three generously-sized bedrooms, each offering a peaceful retreat. Cozy up in the lower level fireplace family room. The beautifully landscaped yard with its low-maintenance design including irrigation provides for outdoor gatherings, barbecues, or simply enjoying your favorite adult libation. Recent upgrades include, roof, exterior paint, irrigation, bath rooms, kitchen appliances and fence.
Sold for $1,250,000
Street View
$1,250,000
85 Loring Ave, Winchester, MA 01890
3beds
2,340sqft
Single Family Residence
Built in 1962
6,665 Square Feet Lot
$1,303,300 Zestimate®
$534/sqft
$4,069 Estimated rent
Home value
$1,303,300
$1.24M - $1.38M
$4,069/mo
Zestimate® history
Owner options
List your home for rent
$4,069/mo
Rent Zestimate®
Find your next renter with Zillow Rental Manager. Plus, with online applications, you can quickly screen prospective tenants – for free.
$4,069/mo
Rent Zestimate®
Refinance and save
$8,568/mo
Est. payment
Refinancing to a lower rate could help reduce your monthly payments and save thousands over the life of the loan.
$8,568/mo
Est. payment
Explore your selling options
Work with a Zillow partner agent
Leverage their expertise and Zillow's premium Showcase listings to get your home seen by more buyers.
Get startedList with your own agent
Get your home in front of millions of buyers by listing it on Zillow.
Learn how to do itSell it yourself
Take full control of how buyers see your home on Zillow by listing For Sale by Owner (FSBO).
List your homeWhat's special
Zillow last checked:
Listing updated:
Listed by:
Sheila McDougall 978-569-0828,
Leading Edge Real Estate 781-729-5505
Bought with:
Martha Whitten Delaney
Coldwell Banker Realty - Belmont
Source: MLS PIN,MLS#: 73197991
Facts & features
Interior
Bedrooms & bathrooms
- Bedrooms: 3
- Bathrooms: 3
- Full bathrooms: 2
- 1/2 bathrooms: 1
Primary bedroom
- Features: Closet, Flooring - Hardwood
- Level: Second
- Area: 192
- Dimensions: 16 x 12
Bedroom 2
- Features: Closet, Flooring - Hardwood, Attic Access
- Level: Second
- Area: 132
- Dimensions: 12 x 11
Bedroom 3
- Features: Closet, Flooring - Hardwood
- Level: Second
- Area: 132
- Dimensions: 12 x 11
Bathroom 1
- Features: Bathroom - Full, Bathroom - Tiled With Shower Stall, Countertops - Stone/Granite/Solid
- Level: Second
- Area: 56
- Dimensions: 8 x 7
Bathroom 2
- Features: Bathroom - 3/4, Bathroom - Tiled With Shower Stall, Countertops - Stone/Granite/Solid, Dryer Hookup - Gas, Washer Hookup
- Level: Basement
- Area: 64
- Dimensions: 8 x 8
Bathroom 3
- Features: Bathroom - Half, Closet, Countertops - Stone/Granite/Solid
- Level: First
- Area: 24
- Dimensions: 6 x 4
Dining room
- Features: Flooring - Hardwood, Lighting - Overhead
- Level: First
- Area: 143
- Dimensions: 13 x 11
Family room
- Features: Cable Hookup, Exterior Access, Beadboard, Flooring - Engineered Hardwood
- Level: Basement
- Area: 390
- Dimensions: 30 x 13
Kitchen
- Features: Flooring - Stone/Ceramic Tile, Dining Area, Countertops - Stone/Granite/Solid, Kitchen Island, Cabinets - Upgraded, Stainless Steel Appliances, Gas Stove
- Level: First
- Area: 156
- Dimensions: 13 x 12
Living room
- Features: Flooring - Hardwood, Window(s) - Picture
- Level: First
- Area: 260
- Dimensions: 20 x 13
Heating
- Central, Baseboard, Natural Gas
Cooling
- Central Air
Appliances
- Included: Gas Water Heater, Water Heater, Range, Dishwasher, Disposal, Microwave, Refrigerator, Washer, Dryer
- Laundry: Gas Dryer Hookup, Washer Hookup, In Basement, Electric Dryer Hookup
Features
- Ceiling Fan(s), Sun Room, Exercise Room, Walk-up Attic, Internet Available - Broadband, Other
- Flooring: Tile, Hardwood, Engineered Hardwood, Flooring - Engineered Hardwood
- Doors: Insulated Doors
- Windows: Insulated Windows
- Basement: Full,Finished
- Number of fireplaces: 1
- Fireplace features: Family Room
Interior area
- Total structure area: 2,340
- Total interior livable area: 2,340 sqft
Property
Parking
- Total spaces: 4
- Parking features: Paved Drive, Off Street, Paved
- Uncovered spaces: 4
Features
- Patio & porch: Porch, Patio
- Exterior features: Porch, Patio, Rain Gutters, Storage, Professional Landscaping, Sprinkler System, Fenced Yard
- Fencing: Fenced
Lot
- Size: 6,665 Square Feet
- Features: Corner Lot, Level
Details
- Parcel number: 898171
- Zoning: Res
Construction
Type & style
- Home type: SingleFamily
- Architectural style: Colonial
- Property subtype: Single Family Residence
Materials
- Frame
- Foundation: Concrete Perimeter
- Roof: Shingle
Condition
- Year built: 1962
Utilities & green energy
- Electric: Circuit Breakers, 100 Amp Service
- Sewer: Public Sewer
- Water: Public
- Utilities for property: for Gas Range, for Electric Range, for Gas Oven, for Electric Oven, for Gas Dryer, for Electric Dryer, Washer Hookup
Community & HOA
Community
- Features: Shopping, Park, Walk/Jog Trails, Medical Facility, Bike Path, Highway Access, Public School
HOA
- Has HOA: No
Location
- Region: Winchester
Financial & listing details
- Price per square foot: $534/sqft
- Tax assessed value: $902,600
- Annual tax amount: $10,651
- Date on market: 9/23/2026
- Road surface type: Paved
Price history
| Date | Event | Price |
|---|---|---|
| 7/9/2025 | Listing removed | $1,379,000$589/sqft |
Source: MLS PIN #73396266 Report a problem | ||
| 6/25/2025 | Listed for sale | $1,379,000+10.3%$589/sqft |
Source: MLS PIN #73396266 Report a problem | ||
| 3/15/2024 | Sold | $1,250,000+4.2%$534/sqft |
Source: MLS PIN #73197991 Report a problem | ||
| 1/31/2024 | Listed for sale | $1,200,000+48.2%$513/sqft |
Source: MLS PIN #73197991 Report a problem | ||
| 10/19/2018 | Sold | $809,900$346/sqft |
Source: Public Record Report a problem | ||
| 7/25/2018 | Pending sale | $809,900$346/sqft |
Source: Better Homes and Gardens Real Estate The Shanahan Group #72365545 Report a problem | ||
| 7/20/2018 | Listed for sale | $809,900$346/sqft |
Source: Better Homes and Gardens Real Estate The Shanahan Group #72365545 Report a problem | ||
Public tax history
| Year | Property taxes | Tax assessment |
|---|---|---|
| 2025 | $11,373 +4.4% | $1,025,500 +6.7% |
| 2024 | $10,892 +2.3% | $961,300 +6.5% |
| 2023 | $10,651 +1.9% | $902,600 +8% |
| 2022 | $10,452 +6.3% | $835,500 +9% |
| 2021 | $9,834 +3.5% | $766,500 |
| 2020 | $9,497 +13.7% | $766,500 +11.1% |
| 2019 | $8,353 +3.2% | $689,800 +3.9% |
| 2018 | $8,094 +5% | $664,000 +5.8% |
| 2017 | $7,707 +6.9% | $627,600 +1.7% |
| 2016 | $7,208 +2.8% | $617,100 +6.8% |
| 2015 | $7,012 +3.1% | $577,600 +7.5% |
| 2014 | $6,801 +3.8% | $537,200 +4.7% |
| 2013 | $6,555 +4.7% | $513,300 +2.9% |
| 2012 | $6,259 +3.7% | $498,700 |
| 2011 | $6,034 +4.9% | $498,700 -0.2% |
| 2010 | $5,750 +2.1% | $499,600 |
| 2009 | $5,630 +4.5% | $499,600 -2% |
| 2008 | $5,389 +7.1% | $509,800 +4.6% |
| 2007 | $5,034 +1.6% | $487,300 +2% |
| 2006 | $4,955 +2.6% | $477,800 +3.1% |
| 2005 | $4,829 +5.9% | $463,400 +15.7% |
| 2004 | $4,559 +9.5% | $400,600 +9.5% |
| 2003 | $4,163 +11.8% | $365,800 +8.6% |
| 2002 | $3,725 +21.6% | $336,800 +41.4% |
| 2000 | $3,064 -5.6% | $238,200 +7.4% |
| 1999 | $3,246 | $221,700 |
Find assessor info on the county website
Neighborhood: 01890
Nearby homes
- $915,3003 bd2 ba1.3k sqft79 Loring Ave, Winchester, MA 01890Off Market

- $--3 bd1 ba-- sqft26 Kirk St #26, Winchester, MA 01890Off Market
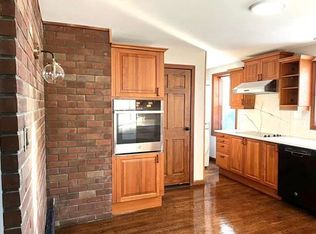
- $1,308,5003 bd1 ba1.2k sqft24-26 Kirk St, Winchester, MA 01890Off Market

- $--3 bd1 ba1.3k sqft24-26 Kirk St #24, Winchester, MA 01890Off Market

- $1,179,9007 bd3 ba3.2k sqft91-93 Loring Ave, Winchester, MA 01890Off Market
- $1,124,6005 bd3 ba3.2k sqft84 Loring Ave, Winchester, MA 01890Off Market
- $1,009,2003 bd2 ba2.2k sqft73 Loring Ave, Winchester, MA 01890Off Market
- $1,597,4005 bd4 ba4.2k sqft84-86 Loring Ave, Winchester, MA 01890Off Market
Nearby schools
GreatSchools rating
- 9/10Lynch Elementary SchoolGrades: PK-5Distance: 0.6 mi
- 9/10McCall Middle SchoolGrades: 6-8Distance: 1 mi
- 10/10Winchester High SchoolGrades: 9-12Distance: 0.6 mi
Get a cash offer in 3 minutes
Find out how much your home could sell for in as little as 3 minutes with a no-obligation cash offer.
Estimated market value
$1,303,300
Get a cash offer in 3 minutes
Find out how much your home could sell for in as little as 3 minutes with a no-obligation cash offer.
Estimated market value
$1,303,300
- Massachusetts
- Middlesex County
- Winchester
- 01890
- 85 Loring Ave
