Skip main navigation
Sold for $730,000
  • $730,000

    85 Malsbury St, Robbinsville, NJ 08691

    3beds
    2,564sqft
    Townhouse
    Built in 2002
    2,396 Square Feet Lot
    $771,700 Zestimate®
    $285/sqft
    $3,579 Estimated rent

    Home value

    $771,700

    $733,000 - $810,000

    $3,579/mo

    Zestimate® history
    Loading
    Loading...

    Owner options

    List your home for rent

    $3,579/mo

    Rent Zestimate®

    Find your next renter with Zillow Rental Manager. Plus, with online applications, you can quickly screen prospective tenants – for free.

    Learn more

    $3,579/mo

    Rent Zestimate®

    Refinance and save

    $5,151/mo

    Est. payment

    Refinancing to a lower rate could help reduce your monthly payments and save thousands over the life of the loan.

    See today's rates

    $5,151/mo

    Est. payment

    Explore your selling options

    Work with a Zillow partner agent

    Leverage their expertise and Zillow's premium Showcase listings to get your home seen by more buyers.

    Get started

    List with your own agent

    Get your home in front of millions of buyers by listing it on Zillow.

    Learn how to do it

    Sell it yourself

    Take full control of how buyers see your home on Zillow by listing For Sale by Owner (FSBO).

    List your home

    What's special

    Beautiful landscapingNeutral paint colorsFully remodeled kitchenNew composite material stairsHardwood floorsMain hall bathCeiling fan
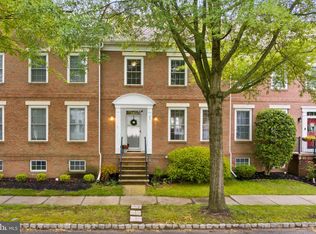
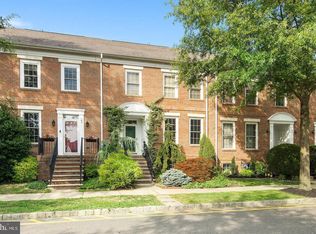
    A perfect townhome in Robbinsville's Town Center community awaits! This renovated 3 bedroom, 2.5 bath brick-front townhome features fabulous curb appeal, a premium lot just a few doors down from North Park and an open floor plan. Entering the home you will encounter hardwood floors that extend throughout the first floor. The elegant living and dining rooms are both enhanced by crown molding and neutral paint colors. Towards the back of the home, the fully remodeled kitchen has bright white cabinets that stretch to the ceiling, gorgeous quartz countertops, an oversized waterfall island, stainless steel appliances, two pantries and a bright eat-in area. The family room is adjacent to the kitchen and has a fireplace, a built-in entertainment unit, three beautiful tall windows, recessed lights and crown molding. The main floor also has a renovated stylish half bath. The second floor primary bedroom creates a relaxing retreat with desirable details like chair rail, crown molding, recessed lights, a ceiling fan, and a generous walk-in closet with custom organizers and an attached primary bath. There are two additional bedrooms on the second floor with ceiling fans and ample closet space, a main hall bath and a laundry area! The finished basement will delight you with its main living area which offers recessed lighting, baseboard heat and multiple windows to let in the natural light! In addition to the living area, you will be pleasantly surprised by the soundproof theater room! The backyard has a newer expansive paver patio, new composite material stairs, beautiful landscaping and lots of space to entertain. There is also an oversized one-car garage and a parking area for an additional vehicle. This move-in ready home has been meticulously maintained and is ready for its new owners! Become a part of this vibrant community and enjoy close proximity to playgrounds, parks, lakes, shopping, and great restaurants. All with NO ASSOCIATION FEE! This home is very close to the Hamilton train station, 195, 295, 95 and Route 130. Getting to Princeton is a quick 15 minutes, and Trenton airport is only 20 minutes away! This home is in the highly rated Robbinsville school district! This one is a beauty and will not last!! ** Sellers would prefer an August 1 closing date.**

    Zillow last checked:

    Listing updated:

    Listed by:

    Jessica Leale 609-558-2773,

    BHHS Fox & Roach - Robbinsville

    Bought with:

    Michele McCabe, 2191766

    RE/MAX Homeland West

    Source: Bright MLS,MLS#: NJME2040904MLS Logo

    Facts & features

    Interior

    Bedrooms & bathrooms
    • Bedrooms: 3
    • Bathrooms: 3
    • Full bathrooms: 2
    • 1/2 bathrooms: 1
    • Main level bathrooms: 1
    Basement
    • Area: 800
    Heating
    • Forced Air, Natural Gas
    Cooling
    • Central Air, Electric
    Appliances
    • Included: Gas Water Heater
    Features
    • Basement: Full,Finished
    • Number of fireplaces: 1
    Interior area
    • Total structure area: 2,564
    • Total interior livable area: 2,564 sqft
    • Finished area above ground: 1,764
    • Finished area below ground: 800

    Property

    Parking
    • Total spaces: 1
    • Parking features: Garage Door Opener, Detached
    • Garage spaces: 1
    Accessibility
    • Accessibility features: None
    Features
    • Levels: Two
    • Stories: 2
    • Pool features: None
    Lot
    • Size: 2,396 Square Feet
    Details
    • Additional structures: Above Grade, Below Grade
    • Parcel number: 1200003 6800010
    • Zoning: TC
    • Special conditions: Standard

    Construction

    Type & style
    • Home type: Townhouse
    • Architectural style: Colonial
    • Property subtype: Townhouse
    Materials
    • Brick
    • Foundation: Slab
    Condition
    • New construction: No
    • Year built: 2002

    Utilities & green energy

    • Sewer: Public Sewer
    • Water: Public

    Community & HOA

    Community
    • Subdivision: Town Center
    HOA
    • Has HOA: No
    Location
    • Region: Robbinsville
    • Municipality: ROBBINSVILLE TWP

    Financial & listing details

    • Price per square foot: $285/sqft
    • Tax assessed value: $360,500
    • Annual tax amount: $11,243
    • Date on market: 4/24/2024
    • Listing agreement: Exclusive Right To Sell
    • Inclusions: Washer / Dryer, Murphy Bed In Basement, Theater Room Seats Window Treatments With Exception Of Navy Listed In Exclusions
    • Exclusions: Navy Curtains In Kitchen / Dining Room, Theater Sound System
    • Ownership: Fee Simple

    Price history

    DateEventPrice
    8/26/2024Sold$730,000+7.4%$285/sqft
    Source: Bright MLS #NJME2040904 Report a problem
    5/6/2024Pending sale$679,900$265/sqft
    Source: Bright MLS #NJME2040904 Report a problem
    5/1/2024Contingent$679,900$265/sqft
    Source: Bright MLS #NJME2040904 Report a problem
    4/24/2024Listed for sale$679,900+63.8%$265/sqft
    Source: Bright MLS #NJME2040904 Report a problem
    5/2/2017Sold$415,000-2.4%$162/sqft
    Source: Public Record Report a problem
    3/8/2017Pending sale$425,000$166/sqft
    Source: Gloria Nilson Co. Real Estate #6937583 Report a problem
    3/3/2017Listed for sale$425,000$166/sqft
    Source: Gloria Nilson Co. Real Estate #6937583 Report a problem

    Public tax history

    YearProperty taxesTax assessment
    2025$12,048 $360,500
    2024$12,048 +11.5%$360,500
    2023$10,808 +1.5%$360,500
    2022$10,653 0%$360,500
    2021$10,656 0%$360,500
    2020$10,660 +0.6%$360,500
    2019$10,591 +0.2%$360,500
    2018$10,570 +0.9%$360,500
    2017$10,473 +1.5%$360,500
    2016$10,314 -0.3%$360,500
    2015$10,350 -0.9%$360,500
    2014$10,441 +3%$360,500 -5.3%
    2013$10,140 $380,500
    Find assessor info on the county website

    Neighborhood: Robbinsville Center

    Nearby schools

    GreatSchools rating
    Schools provided by the listing agent
    • Elementary: Sharon E.s.
    • Middle: Pond Road Middle
    • High: Robbinsville
    • District: Robbinsville Twp

    Source: Bright MLS. This data may not be complete. We recommend contacting the local school district to confirm school assignments for this home.

    Get a cash offer in 3 minutes
    Find out how much your home could sell for in as little as 3 minutes with a no-obligation cash offer.
    Estimated market value
    $771,700
    Get a cash offer in 3 minutes
    Find out how much your home could sell for in as little as 3 minutes with a no-obligation cash offer.
    Estimated market value
    $771,700