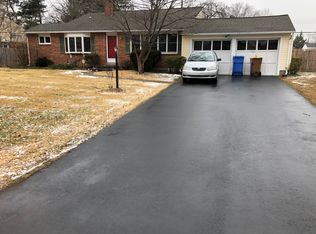
Welcome to this, price improved, Yardley split-level home, nestled in the heart of Penn Valley Manor. This property is a perfect blend of convenience, comfort, and recreation, offering a unique lifestyle for the discerning buyer. First you are greeted with it's warm & inviting curb appeal, including the front, plush green grass lawn, asphalt multi-car driveway, and the attached 2-car garage (one bay includes an auto-door opener), with additional upper storage area. As you step into the property, you are greeted by a beautifully tiled entrance that leads you into a "home" feeling; take your jacket off and stay a while! This main floor boasts engineered hardwood flooring, which extends into the upstairs hallway, and offers a relaxing Living room, the perfect respite from all the action that will likely take place in the home's addition space, which expanded the dining room, perfect for hosting dinner parties, and the Kitchen, which is a chef's dream; featuring minimally cut granite countertops, soft-close wood cabinetry, and an expanded granite counter-topped island, with an additional sink and seating for 4, while the entirety of the island offers additional cabinetry storage; Stainless steel, Kitchen Aid appliances, are at your service. This addition also added a vaulted ceiling with recessed lighting, making this space even more airy & bright. There’s also a convenient exit to the side cement patio, perfect for BBQs and even equipped with a portable generator connection, so you can always be prepared. The lower level of the home is designed for sweating, relaxation, and entertainment. It features a home gym area with recessed lighting, a laundry and gas utility room with a half bathroom, and a family room to watch the big game, or play some games, with a wood-burning Fireplace to take off the chill in the room. Conveniently, you have walkout access to the 3-season room addition, which is perfect for enjoying the changing seasons, and/or to dry off after you've finished your laps in the 36,000-gallon, 3' to 8' deep, in-ground, pool; keeping you cool during the hot summer months, while the rear pavers-style patio is ideal for outdoor entertaining. This yard is equipped with a rear drainage system as well, for your peace of mind. All this and yet there is still plenty of rear & side grass yard for your storage shed, and for playing around. Other valuable features include a new roof (installed in 2023) and a new air conditioning system (2022). The upper level of the home accommodates with the Primary Bedroom with a ceiling fan, & an en-suite Bathroom, along with two complementing bedrooms, each with ceiling fans, and an updated 3pc hallway bathroom with an expanded vanity, tiled floor & walls, and a tub/shower combo. The location of this home is exceptional; located within the Pennsbury School District, the Real Estate taxes are very attractive, there's no flood insurance requirement, and it's very close to the Delaware Canal Towpath, Delaware Canal State Park, and Lake Afton, for plenty of outdoor adventures; the proximity to New Jersey, Route 1, and I-95 makes commuting a breeze. 85 Manor Lane, South is more than just a home; it's a lifestyle. Don't miss out on the opportunity to make this dream home your reality. Please take a minute to watch the Video Tour!
Sold for $600,000
Zillow last checked:
Listing updated:
Bought with:
Jenna Gudusky, RS337429
Keller Williams Real Estate-Langhorne
Source: Bright MLS,MLS#: PABU2068640
Price history
| Date | Event | Price |
|---|---|---|
| 6/21/2024 | Sold | $600,000+0%$316/sqft |
Source:  Bright MLS #PABU2068640 Report a problem Bright MLS #PABU2068640 Report a problem | ||
| 5/18/2024 | Pending sale | $599,999$316/sqft |
Source: Bright MLS #PABU2068640 Report a problem | ||
| 5/11/2024 | Price change | $599,999-2.4%$316/sqft |
Source: Bright MLS #PABU2068640 Report a problem | ||
| 4/19/2024 | Listed for sale | $615,000+75.8%$324/sqft |
Source: Bright MLS #PABU2068640 Report a problem | ||
| 8/19/2010 | Listing removed | $349,900$184/sqft |
Source: Coldwell Banker Hearthside Realtors - Yardley #5700530 Report a problem | ||
| 5/9/2010 | Price change | $349,900+0.3%$184/sqft |
Source: Coldwell Banker Hearthside, Realtors #5700530 Report a problem | ||
| 4/30/2010 | Price change | $349,000-0.3%$184/sqft |
Source: Coldwell Banker Hearthside Realtors #5700530 Report a problem | ||
| 4/29/2010 | Listed for sale | $349,900+2%$184/sqft |
Source: NCI #5700530 Report a problem | ||
| 7/6/2007 | Sold | $343,000+56%$181/sqft |
Source: Public Record Report a problem | ||
| 9/10/2001 | Sold | $219,900+10%$116/sqft |
Source: Public Record Report a problem | ||
| 10/20/2000 | Sold | $200,000+21.6%$105/sqft |
Source: Public Record Report a problem | ||
| 5/2/1994 | Sold | $164,500$87/sqft |
Source: Public Record Report a problem | ||
Get a cash offer in 3 minutes
Find out how much your home could sell for in as little as 3 minutes with a no-obligation cash offer.
Estimated market value
$678,200
