Rare Walkable Downtown Hudson Opportunity! This is not your typical century home! Just a few blocks from the heart of downtown Hudson, this beautifully updated front porch Colonial blends classic charm with modern updates and offers the rare advantage of both residential living and commercial zoning flexibility. Completely refreshed in 2024, this spacious 4-bedroom, 2-bath home with over 2,300 sq ft features bright living spaces, wood floors, and a flexible floor plan perfect for today’s lifestyle. The main level includes two first-floor bedrooms and a full bath, ideal for guests, home office space, or convenient one-floor living. The updated kitchen features excellent cabinet and counter space, granite countertops, modern backsplash, and all appliances included. A large light-filled eating area offers the perfect space for gatherings and accommodates any size dining table. Major improvements include new flooring (luxury vinyl and carpet), fresh paint, lighting fixtures, ceiling fans, landscaping, plumbing fixtures, and a newer hot water tank. A new furnace was installed in 2025 for added efficiency and peace of mind. A spacious first-floor laundry room is conveniently located just off the kitchen. The second floor offers two additional bedrooms with beautiful wood floors, a full bath, and a versatile flex room that could serve as a home office, sitting room, playroom, or additional living space. Enjoy mornings on the charming covered front porch or relax in the private backyard patio with water feature. The property also offers generous yard space and ample off-street parking, a rare find this close to downtown. Located within easy walking distance to Hudson’s restaurants, shops, parks, and community events, this property provides exceptional convenience along with strong residential, mixed-use, or investment potential. Move-in ready, updated throughout, and perfectly located — opportunities like this in Downtown Hudson are rare.
Active
Price cut: $10K (8/8)
$539,900
85 Maple Dr, Hudson, OH 44236
4beds
2,372sqft
Single Family Residence
Built in 1917
8,515 Square Feet Lot
$-- Zestimate®
$228/sqft
$-- HOA
What's special
Modern backsplashGenerous yard spaceFlexible floor planBright living spacesVersatile flex roomLarge light-filled eating areaLighting fixtures
- 159 days |
- 1,373 |
- 32 |
Zillow last checked:
Listing updated:
Listed by:
Robert Gallmann 440-343-0314 Robert@ClevelandHomes.com,
RE/MAX Haven Realty,
Gretchen G Spacek 440-248-2548,
RE/MAX Haven Realty
Source: MLS Now,MLS#: 5193637 Originating MLS: Akron Cleveland Association of REALTORS
Originating MLS: Akron Cleveland Association of REALTORSFacts & features
Interior
Bedrooms & bathrooms
- Bedrooms: 4
- Bathrooms: 2
- Full bathrooms: 2
- Main level bathrooms: 1
- Main level bedrooms: 2
Primary bedroom
- Description: Flooring: Carpet
- Level: First
- Dimensions: 15 x 13
Bedroom
- Description: Flooring: Wood
- Level: Second
- Dimensions: 16 x 10
Bedroom
- Description: Flooring: Wood
- Level: Second
- Dimensions: 14 x 12
Bedroom
- Description: Flooring: Carpet
- Level: First
- Dimensions: 13 x 10
Other
- Description: Flooring: Wood
- Level: Second
- Dimensions: 9 x 9
Dining room
- Description: Flooring: Luxury Vinyl Tile
- Level: First
- Dimensions: 15 x 11
Eat in kitchen
- Description: Flooring: Luxury Vinyl Tile
- Level: First
- Dimensions: 15 x 12
Kitchen
- Description: Flooring: Luxury Vinyl Tile
- Level: First
- Dimensions: 12 x 10
Laundry
- Description: Flooring: Luxury Vinyl Tile
- Level: First
- Dimensions: 14 x 7
Living room
- Description: Flooring: Carpet
- Features: Fireplace
- Level: First
- Dimensions: 17 x 16
Office
- Description: Flooring: Carpet
- Level: First
- Dimensions: 12 x 6
Heating
- Forced Air, Gas
Cooling
- Central Air
Appliances
- Included: Dishwasher, Range, Refrigerator
- Laundry: Main Level
Features
- Basement: Full,Unfinished,Sump Pump
- Number of fireplaces: 1
- Fireplace features: Living Room
Interior area
- Total structure area: 2,372
- Total interior livable area: 2,372 sqft
- Finished area above ground: 2,372
Video & virtual tour
Property
Parking
- Parking features: Concrete, Driveway
Features
- Levels: Two
- Stories: 2
- Patio & porch: Patio, Porch
- Pool features: None
- Fencing: Privacy
Lot
- Size: 8,515 Square Feet
Details
- Additional structures: None
- Parcel number: 3200333
Construction
Type & style
- Home type: SingleFamily
- Architectural style: Colonial
- Property subtype: Single Family Residence
Materials
- Vinyl Siding
- Roof: Fiberglass
Condition
- Year built: 1917
Utilities & green energy
- Sewer: Public Sewer
- Water: Public
Community & HOA
Community
- Subdivision: Hudson
HOA
- Has HOA: No
Location
- Region: Hudson
Financial & listing details
- Price per square foot: $228/sqft
- Tax assessed value: $425,690
- Annual tax amount: $7,901
- Date on market: 3/16/2026
- Cumulative days on market: 160 days
- Listing terms: Cash,Conventional,FHA,VA Loan
Estimated market value
Not available
Estimated sales range
Not available
Not available
Price history
| Date | Event | Price |
|---|---|---|
| 8/8/2026 | Price change | $539,900-1.8%$228/sqft |
Source:  MLS Now #5193637 Report a problem MLS Now #5193637 Report a problem | ||
| 6/10/2026 | Listed for rent | $3,000$1/sqft |
Source: Zillow Rentals Report a problem | ||
| 5/8/2026 | Price change | $549,900-6.6%$232/sqft |
Source: MLS Now #5193637 Report a problem | ||
| 3/16/2026 | Price change | $589,000+18%$248/sqft |
Source: MLS Now #5193637 Report a problem | ||
| 1/7/2026 | Listing removed | $3,000$1/sqft |
Source: Zillow Rentals Report a problem | ||
| 8/11/2025 | Listed for rent | $3,000$1/sqft |
Source: Zillow Rentals Report a problem | ||
| 9/6/2024 | Listing removed | $3,000$1/sqft |
Source: Zillow Rentals Report a problem | ||
| 7/31/2024 | Price change | $3,000-3.2%$1/sqft |
Source: Zillow Rentals Report a problem | ||
| 6/17/2024 | Price change | $3,100-8.8%$1/sqft |
Source: Zillow Rentals Report a problem | ||
| 6/14/2024 | Listed for rent | $3,400$1/sqft |
Source: Zillow Rentals Report a problem | ||
| 2/23/2024 | Pending sale | $499,000+1.8%$210/sqft |
Source: MLS Now #4505103 Report a problem | ||
| 2/22/2024 | Sold | $490,000-1.8%$207/sqft |
Source: MLS Now #4505103 Report a problem | ||
| 1/13/2024 | Listing removed | -- |
Source: MLS Now #4505103 Report a problem | ||
| 1/9/2024 | Contingent | $499,000$210/sqft |
Source: MLS Now #4505103 Report a problem | ||
| 1/9/2024 | Pending sale | $499,000$210/sqft |
Source: MLS Now #4505103 Report a problem | ||
| 1/4/2024 | Price change | $499,000-15.4%$210/sqft |
Source: MLS Now #4505103 Report a problem | ||
| 11/23/2023 | Listed for sale | $590,000$249/sqft |
Source: MLS Now #4505103 Report a problem | ||
Public tax history
| Year | Property taxes | Tax assessment |
|---|---|---|
| 2025 | $7,901 -3.8% | $149,000 -2.2% |
| 2024 | $8,216 +12.7% | $152,390 |
| 2023 | $7,288 +19.7% | $152,390 +32% |
| 2022 | $6,091 -0.2% | $115,445 |
| 2021 | $6,101 | $115,445 |
| 2020 | -- | $115,445 +13.6% |
| 2019 | $5,638 +0.4% | $101,619 0% |
| 2018 | $5,618 +25.8% | $101,620 |
| 2017 | $4,466 | $101,620 +25% |
| 2016 | $4,466 | $81,320 |
| 2015 | $4,466 -0.3% | $81,320 |
| 2014 | $4,479 +4.9% | $81,320 +6.6% |
| 2013 | $4,269 -3.1% | $76,310 |
| 2012 | $4,404 -14.1% | $76,310 +0% |
| 2011 | $5,127 +10.6% | $76,308 -2.5% |
| 2010 | $4,635 | $78,240 |
| 2009 | -- | $78,240 |
| 2008 | $4,638 +4.1% | $78,240 +4.2% |
| 2007 | $4,455 +1.3% | $75,104 |
| 2006 | $4,396 +14.2% | $75,104 |
| 2005 | $3,849 | $75,104 +24.2% |
| 2004 | -- | $60,463 |
| 2003 | $3,443 +11.4% | $60,463 |
| 2002 | $3,090 -0.4% | $60,463 +7.4% |
| 2001 | $3,104 -0.2% | $56,305 |
| 2000 | $3,108 | $56,305 |
Find assessor info on the county website
Monthly payment
Est. payment
Payment breakdown
Explore the cost of this home by adjusting the details. Changes won't be saved.Climate risks
Neighborhood: 44236
Nearby schools
GreatSchools rating
- 9/10East Woods Elementary SchoolGrades: 3-5Distance: 0.7 mi
- 9/10Hudson Middle SchoolGrades: 6-8Distance: 0.4 mi
- 10/10Hudson High SchoolGrades: 9-12Distance: 1.6 mi
Schools provided by the listing agent
- District: Hudson CSD - 7708
Source: MLS Now. This data may not be complete. We recommend contacting the local school district to confirm school assignments for this home.
- $592,4001 bd1 ba850 sqft87 Maple Dr, Hudson, OH 44236Off Market

- $--1 bd1 ba900 sqft93 Maple Dr, Hudson, OH 44236Off Market

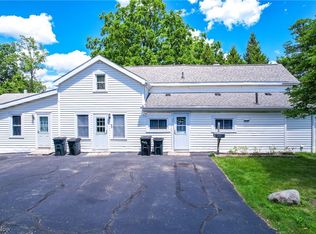
- $260,0004 bd3 ba2.2k sqft95 Maple Dr, Hudson, OH 44236Sold
- $405,6003 bd1 ba-- sqft86 Maple Dr, Hudson, OH 44236Off Market

- $457,0003 bd2 ba2.1k sqft88 E Streetsboro St, Hudson, OH 44236Sold
- $413,6002 bd2 ba1k sqft78 Maple Dr, Hudson, OH 44236Off Market
- $34,530-- bd-- ba-- sqftMaple Dr, Hudson, OH 44236Off Market
- $416,6003 bd2 ba1.6k sqft82 E Streetsboro St, Hudson, OH 44236Off Market
A local agent can set up tours, give advice and negotiate with sellers.
Similar homes
- $499,9004 bd3 ba2.9k sqft1801 Carver Ln, Hudson, OH 44236For Sale
 MLS ID #5211097, Elise A Stidd, Keller Williams Chervenic Rlty. MLS Now
 - $444,9004 bd3 ba3.1k sqft2962 Ridgeline Trl, Stow, OH 44224For Sale
 MLS ID #5236557, Andy Alayamini, Keller Williams Legacy Group Realty. MLS Now
 - $514,9004 bd3 ba3k sqft809 Adam Run Dr, Cuyahoga Falls, OH 44223For Sale
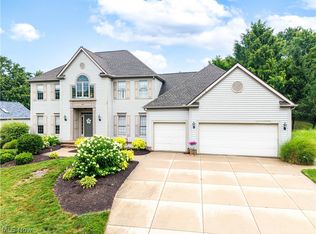 MLS ID #5230158, Quentin Woodall, EXP Realty, LLC.. MLS Now
 - $499,9004 bd3 ba2.7k sqft4330 Boston Rd, Brecksville, OH 44141For Sale
 MLS ID #5234703, Cheryl Schroer, RE/MAX Above & Beyond. MLS Now
 - $599,9003 bd3 ba2.9k sqft4658 Danforth Reserve, Stow, OH 44224For SaleMLS ID #5233802, John N Eaton, Howard Hanna. MLS Now
- $449,0004 bd4 ba3.3k sqft952 Ravenna Rd, Kent, OH 44240For SaleMLS ID #5223683, Cheryl Nash, Keller Williams Chervenic Rlty. MLS Now
- $499,9004 bd3 ba3k sqft925 Sandin Dr, Akron, OH 44333For SaleMLS ID #5233984, Jessica Nader, RE/MAX Crossroads Properties. MLS Now
- $374,9004 bd3 ba2.1k sqft1969 Willowdale Dr, Stow, OH 44224For SaleMLS ID #5218641, Terry Young, Keller Williams Greater Metropolitan. MLS Now
- $489,9004 bd4 ba3k sqft2170 Dow Dr, Akron, OH 44313For SaleMLS ID #5232769, Christopher Trivisonno, Keller Williams Living. MLS Now
- $499,9004 bd3 ba2.8k sqft1581 Denise Dr, Copley, OH 44321For SaleMLS ID #5225558, Kyle Guinto, Fathom Realty. MLS Now
- $399,0004 bd3 ba2.2k sqft134 Hurd Rd, Aurora, OH 44202For SaleMLS ID #5233650, Amy McDougald Eckard, Keller Williams Chervenic Rlty. MLS Now
- $450,0004 bd3 ba2.1k sqft3440 Burrwood Dr, Richfield, OH 44286For SaleMLS ID #5221416, Carly M Sablotny, Keller Williams Living. MLS Now
- $500,0003 bd3 ba2.8k sqft21650 S Woodland Rd, Shaker Heights, OH 44122For SaleMLS ID #5207814, Susan T Delaney, Howard Hanna. MLS Now
- $579,0005 bd4 ba2.9k sqft11678 Dunham Rd, Northfield, OH 44067For SaleMLS ID #5216772, Laurie G Enos, RE/MAX Above & Beyond. MLS Now
- $529,0003 bd4 ba3.1k sqft4954 Lake View Dr, Peninsula, OH 44264For SaleMLS ID #5190959, Patricia S Kurtz, Keller Williams Chervenic Rlty. MLS Now
- $600,0004 bd5 ba3.1k sqft30320 Miles Rd, Solon, OH 44139For SaleMLS ID #5197503, Amanda S Pohlman, Keller Williams Living. MLS Now
- $419,0004 bd2 ba1.9k sqft3854 Surfside Cir, Aurora, OH 44202For SaleMLS ID #5223350, Marc K Labry, Century 21 Homestar. MLS Now
- $449,0004 bd3 ba3.1k sqft34 Kehner Rd, Mogadore, OH 44260For SaleMLS ID #5236806, Aaron Peterson, SOGO Homes LLC. MLS Now
- $309,9004 bd2 ba1.6k sqft3808 Vira Rd, Stow, OH 44224For SaleMLS ID #5233514, Erin Johnson, EXP Realty, LLC.. MLS Now
- $276,9003 bd2 ba1.5k sqft1927 Case St, Twinsburg, OH 44087For SaleMLS ID #5237993, Shirley Ryan, Tarter Realty. MLS Now
