Welcome to your new home at 87 Marshall St, also known as 85 Marshall St. Step into the inviting living room filled with natural light, offering a seamless flow into the kitchen adorned with granite countertops, creating a perfect blend of elegance and functionality. The open layout extends to the dining room, creating a warm and spacious environment perfect for entertaining. With three generously sized bedrooms, this home offers the perfect balance of cozy living space and functionality. Head downstairs to the partially finished basement. Step outside to discover an inviting outdoor patio surrounded by a stone wall, complete with a fire pit - the perfect setting for relaxed evenings and entertaining guests. Calling all car enthusiasts - a four-car heated garage awaits, promising not just secure parking but also a space to indulge in your automotive passions or creative projects.
Sold for $428,750
$428,750
85 Marshall Street, West Haven, CT 06516
3beds
1,844sqft
Single Family Residence
Built in 1926
4,791 Square Feet Lot
$460,400 Zestimate®
$233/sqft
$3,138 Estimated rent
Home value
$460,400
$410,000 - $520,000
$3,138/mo
Zestimate® history
Owner options
List your home for rent
$3,138/mo
Rent Zestimate®
Find your next renter with Zillow Rental Manager. Plus, with online applications, you can quickly screen prospective tenants – for free.
$3,138/mo
Rent Zestimate®
Refinance and save
$3,088/mo
Est. payment
Refinancing to a lower rate could help reduce your monthly payments and save thousands over the life of the loan.
$3,088/mo
Est. payment
Explore your selling options
Work with a Zillow partner agent
Leverage their expertise and Zillow's premium Showcase listings to get your home seen by more buyers.
Get startedList with your own agent
Get your home in front of millions of buyers by listing it on Zillow.
Learn how to do itSell it yourself
Take full control of how buyers see your home on Zillow by listing For Sale by Owner (FSBO).
List your homeWhat's special
Stone wallFire pitPartially finished basementThree generously sized bedroomsGranite countertopsOpen layoutNatural light
Zillow last checked:
Listing updated:
Listed by:
Tony Salerno 203-605-1865,
RE/MAX Heritage 203-254-7555
Bought with:
Kimberly E. Lyons, RES.0826540
eXp Realty
Source: Smart MLS,MLS#: 24092548
Facts & features
Interior
Bedrooms & bathrooms
- Bedrooms: 3
- Bathrooms: 2
- Full bathrooms: 1
- 1/2 bathrooms: 1
Primary bedroom
- Features: Hardwood Floor
- Level: Upper
- Area: 182 Square Feet
- Dimensions: 14 x 13
Bedroom
- Features: Hardwood Floor
- Level: Upper
- Area: 154 Square Feet
- Dimensions: 14 x 11
Bedroom
- Features: Hardwood Floor
- Level: Upper
- Area: 100 Square Feet
- Dimensions: 10 x 10
Bathroom
- Features: Tile Floor
- Level: Upper
Bathroom
- Level: Lower
Dining room
- Features: Hardwood Floor
- Level: Main
- Area: 154 Square Feet
- Dimensions: 14 x 11
Kitchen
- Features: Granite Counters, Hardwood Floor
- Level: Main
- Area: 126 Square Feet
- Dimensions: 14 x 9
Living room
- Features: Hardwood Floor
- Level: Main
- Area: 240 Square Feet
- Dimensions: 20 x 12
Rec play room
- Features: Wall/Wall Carpet
- Level: Lower
- Area: 480 Square Feet
- Dimensions: 16 x 30
Heating
- Forced Air, Zoned, Natural Gas
Cooling
- Central Air
Appliances
- Included: Oven/Range, Microwave, Refrigerator, Dishwasher, Washer, Dryer, Water Heater
- Laundry: Lower Level
Features
- Basement: Partial
- Attic: Pull Down Stairs
- Has fireplace: No
Interior area
- Total structure area: 1,844
- Total interior livable area: 1,844 sqft
- Finished area above ground: 1,344
- Finished area below ground: 500
Property
Parking
- Total spaces: 4
- Parking features: Detached
- Garage spaces: 4
Features
- Patio & porch: Patio
- Exterior features: Garden, Stone Wall
- Fencing: Privacy
Lot
- Size: 4,791 Square Feet
- Features: Level
Details
- Parcel number: 1425904
- Zoning: R2
Construction
Type & style
- Home type: SingleFamily
- Architectural style: Colonial
- Property subtype: Single Family Residence
Materials
- Aluminum Siding
- Foundation: Stone
- Roof: Asphalt
Condition
- New construction: No
- Year built: 1926
Utilities & green energy
- Sewer: Public Sewer
- Water: Public
Community & HOA
Community
- Security: Security System
- Subdivision: West Shore
HOA
- Has HOA: No
Location
- Region: West Haven
Financial & listing details
- Price per square foot: $233/sqft
- Tax assessed value: $262,150
- Annual tax amount: $9,052
- Date on market: 5/7/2025
Price history
| Date | Event | Price |
|---|---|---|
| 8/11/2025 | Pending sale | $419,900-2.1%$228/sqft |
Source:  Smart MLS #24092548 Report a problem Smart MLS #24092548 Report a problem | ||
| 7/30/2025 | Sold | $428,750+2.1%$233/sqft |
Source: Smart MLS #24092548 Report a problem | ||
| 5/7/2025 | Listed for sale | $419,900+148.6%$228/sqft |
Source: Smart MLS #24092548 Report a problem | ||
| 1/16/2015 | Sold | $168,900-26.5%$92/sqft |
Source: Public Record Report a problem | ||
| 4/19/2014 | Listing removed | $229,900$125/sqft |
Source: William Raveis Real Estate #M9146441 Report a problem | ||
| 4/5/2014 | Listed for sale | $229,900-14.8%$125/sqft |
Source: William Raveis Real Estate #M9146441 Report a problem | ||
| 1/1/2014 | Listing removed | $269,900$146/sqft |
Source: Willmott REALTORS #N341673 Report a problem | ||
| 9/17/2013 | Listed for sale | $269,900$146/sqft |
Source: WILLMOTT REAL ESTATE #N341673 Report a problem | ||
Public tax history
| Year | Property taxes | Tax assessment |
|---|---|---|
| 2025 | $9,052 +6.4% | $262,150 +49.5% |
| 2024 | $8,508 +4.3% | $175,350 |
| 2023 | $8,156 +2% | $175,350 |
| 2022 | $7,996 | $175,350 |
| 2021 | $7,996 +12.8% | $175,350 +24.9% |
| 2020 | $7,087 +24.8% | $140,420 +20.3% |
| 2019 | $5,679 +0.9% | $116,690 |
| 2018 | $5,630 +5.7% | $116,690 |
| 2017 | $5,328 +0.2% | $116,690 |
| 2016 | $5,316 +13.6% | $116,690 +0.6% |
| 2015 | $4,680 +0.6% | $115,990 |
| 2014 | $4,651 +0.5% | $115,990 |
| 2013 | $4,628 +0.4% | $115,990 |
| 2012 | $4,611 | $115,990 |
| 2011 | $4,611 -3.2% | $115,990 -13.4% |
| 2010 | $4,762 | $133,910 |
| 2009 | $4,762 | $133,910 |
| 2008 | $4,762 | $133,910 |
| 2007 | $4,762 +12% | $133,910 +66.3% |
| 2005 | $4,253 +11.4% | $80,500 |
| 2003 | $3,818 +10.7% | $80,500 |
| 2001 | $3,449 | $80,500 |
Find assessor info on the county website
Neighborhood: 06516
Nearby homes
- $380,0003 bd2 ba1.3k sqft87 Marshall St, W Haven, CT 06516Sold
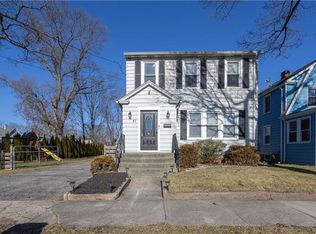
- $348,5003 bd1 ba1.3k sqft49 Marshall St, West Haven, CT 06516Off Market
- $380,8003 bd2 ba1.4k sqft53 Marshall St, West Haven, CT 06516Off Market
- $329,1003 bd1 ba1.3k sqft55 Marshall St, West Haven, CT 06516Off Market
- $270,8002 bd1 ba849 sqft63 Marshall St, West Haven, CT 06516Off Market
- $341,3002 bd1 ba1k sqft39 Marshall St, West Haven, CT 06516Off Market
- $348,0003 bd2 ba1.6k sqft42 Marshall St, West Haven, CT 06516Off Market
- $313,4002 bd1 ba1.5k sqft65 Marshall St, West Haven, CT 06516Off Market
Nearby schools
GreatSchools rating
- 7/10Washington SchoolGrades: PK-4Distance: 1.8 mi
- 5/10Harry M. Bailey Middle SchoolGrades: 7-8Distance: 2.2 mi
- 3/10West Haven High SchoolGrades: 9-12Distance: 1 mi


Get pre-qualified for a loan
At Zillow Home Loans, we can pre-qualify you in as little as 5 minutes with no impact to your credit score.An equal housing lender. NMLS #10287.
Sell for more on Zillow
Get a Zillow Showcase℠ listing at no additional cost and you could sell for .
$460,400
2% more
+$9,208
With Zillow Showcase(estimated)
$469,608
- Connecticut
- New Haven County
- West Haven
- 06516
- 85 Marshall Street
Nearby cities
Nearby zip codes
Other West Haven Topics
