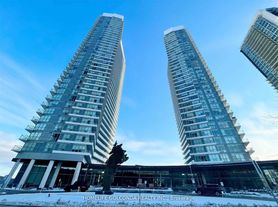
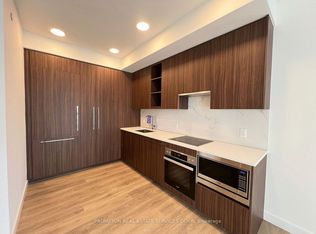
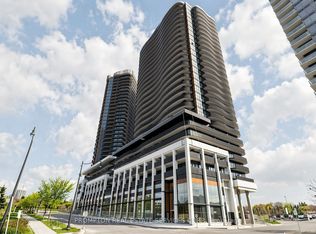
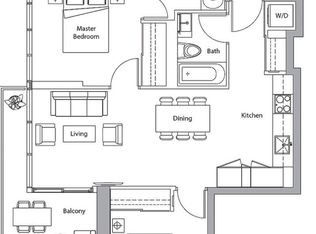
Stunning South East corner unit with 2 Bed + 2 Bath, 865 sq ft (755 interior + 110 balcony) at Seasons by Concord, Leslie / Sheppard. Luxury and elegant finish, built-in closet with organizer, 9-ft ceilings, split-bedroom layout, open-concept kitchen, walk-out to balcony with unobstructed views. Primary bedroom with ensuite washroom; 2nd bedroom w/ nearby 4-pc bath; in-suite laundry. Enjoy super amenities: indoor pool, gym, tennis & basketball courts, party room, dance studio, BBQ area & more. Close to TTC subway, GO Train, Canadian Tire, IKEA, Fairview Mall & Bayview Village. Easy access to Hwy 401/404.
Apartment for rent
C$3,000/mo
Fees may apply
85 McMahon Dr, # 2202, Toronto, ON M2K 0H1
2beds
Price may not include required fees and charges. Learn more|
Apartment
Available now
No pets
Air conditioner, central air
Ensuite laundry
1 Attached garage space parking
Natural gas
What's special
Luxury and elegant finishBuilt-in closet with organizerSplit-bedroom layoutOpen-concept kitchenIn-suite laundry
- 2 days |
- -- |
- -- |
Zillow last checked:
Listing updated:
Travel times

Let’s turn your rent into credit progress
Build credit history with every on-time payment and get credit for the payment you’re already making.
Facts & features
Interior
Bedrooms & bathrooms
- Bedrooms: 2
- Bathrooms: 2
- Full bathrooms: 2
Heating
- Natural Gas
Cooling
- Air Conditioner, Central Air
Appliances
- Laundry: Ensuite
Features
- Ceiling Fan(s)
Property
Parking
- Total spaces: 1
- Parking features: Attached, Private
- Has attached garage: Yes
- Details: Contact manager
Features
- Exterior features: Arts Centre, BBQs Allowed, Balcony, Building Insurance included in rent, Clear View, Common Elements included in rent, Concierge, Concierge/Security, Ensuite, Exercise Room, Gym, Heating included in rent, Heating: Gas, Hospital, Indoor Pool, Lot Features: Arts Centre, Clear View, Hospital, Marina, Park, Public Transit, Marina, Open Balcony, Park, Party Room/Meeting Room, Pets - No, Private, Public Transit, Smoke Detector(s), TSCC, Water included in rent
- Pool features: Pool
Construction
Type & style
- Home type: Apartment
- Property subtype: Apartment
Utilities & green energy
- Utilities for property: Water
Building
Management
- Pets allowed: No
Community & HOA
Community
- Features: Fitness Center, Pool
HOA
- Amenities included: Fitness Center, Pool
Location
- Region: Toronto
Financial & listing details
- Lease term: Contact For Details



Price history
Price history is unavailable.
Neighborhood: Bayview Village
Nearby schools
GreatSchools rating
No schools nearby
We couldn't find any schools near this home.
There are 21 available units in this apartment building