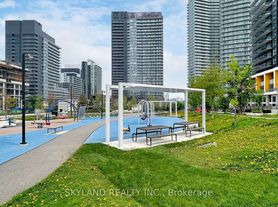

Step into Refined Living With This Immaculate 1+Den Condo in the Prestigious Seasons Building One of Torontos Most Celebrated Luxury Residences. Featuring 530 Sq.Ft. of Stylish Interior Space and a Spacious 120 Sq.Ft. Balcony, This Suite Blends Modern Comfort With Sophisticated Design. Enjoy Soaring 9-Foot Ceilings, Floor-to-Ceiling Windows, and Premium Finishes Throughout, including Sleek Laminate Flooring, Custom Roller Shades, Quartz Countertops, and a Spa-Inspired Bath Adorned with Large Porcelain Tiles. The Chef-Inspired Kitchen Offers Built-In High-End Appliances and Designer Cabinetry, Perfect for Culinary Enthusiasts. Step Outside to a Private Balcony With Breathtaking, Stunning Views of the City. This World-Class Residence Boasts Access to Over 80,000 Sq.Ft. of Unmatched Amenities, Including an Indoor Pool, Sauna, Full-Sized Basketball and Tennis Courts, Formal Ballroom, State-of-the-Art Fitness Centre, and Even a Touchless Car Wash. Located Just Steps from the New Community Centre and Park, and a Short Walk to Bessarion and Leslie Subway Stations, GO Transit, and Minutes to Hwy 401/404, Bayview Village, and Fairview Mall You're Seamlessly Connected to Everything the City Has to Offer. Modern Living. Resort-Style Amenities. Unbeatable Location. Welcome Home!
Apartment for rent
C$2,380/moFees may apply
85 McMahon Dr, # 2501, Toronto, ON M2K 0H1
2beds
Price may not include required fees and charges. Learn more|
Apartment
Available now
Ensuite laundry
1 Parking space parking
What's special
Floor-to-ceiling windowsPremium finishes throughoutSleek laminate flooringCustom roller shadesQuartz countertopsChef-inspired kitchenBuilt-in high-end appliances
- --
- on Zillow |
- --
- views |
- --
- saves |
Zillow last checked:
Listing updated:
Travel times

Let’s turn your rent into credit progress
Build credit history with every on-time payment and get credit for the payment you’re already making.
Facts & features
Interior
Bedrooms & bathrooms
- Bedrooms: 2
- Bathrooms: 1
- Full bathrooms: 1
Appliances
- Laundry: Ensuite
Features
- Contact manager
Property
Parking
- Total spaces: 1
- Details: Contact manager
Construction
Type & style
- Home type: Apartment
- Property subtype: Apartment
Community & HOA
Location
- Region: Toronto
Financial & listing details
- Lease term: Contact For Details
Nearby apartments for rent



Price history
Price history is unavailable.
Neighborhood: Bayview Village
Nearby schools
GreatSchools rating
No schools nearby
We couldn't find any schools near this home.
Similar homes for rent
There are 18 available units in this apartment building