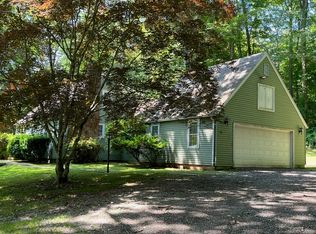
Welcome to 85 McVeagh Road, where privacy, flexibility and shoreline living come together. Originally custom-built for the builder's own family, this quality-built home features hardwood floors throughout and a layout with architectural details that set it apart from the typical Colonial. Step inside to a spacious, open foyer with plenty of room to welcome guests. To the right, the living room is centered around a wood-burning fireplace and opens to the eat-in area, where architectural details and French doors bring in plenty of natural light and lead to the patio and backyard. The kitchen offers granite countertops, peninsula seating, abundant cabinetry and a large pantry closet, with newer appliances including a brand-new dishwasher and newer range and microwave. To the left of the foyer is the formal dining room. Continue down the hall past a linen closet to the half bath and convenient main-level laundry, and finally to the oversized library/den. This room was designed with the possibility of becoming a future main-level primary suite and gives the home multigenerational potential. It works just as well as a private guest space, home office, second living room or library. Upstairs, large windows bring in an abundance of natural light. The private primary suite features a walk-in closet and granite-topped bath. Down the hall, three additional bedrooms offer generous closets, while a second full bath and another large linen closet complete the upper level. The basement adds even more space, with access to the garage and two finished areas offering options for a rec room, gym, hobby space or home office. The mechanical area provides plenty of unfinished storage. Outside, the home is perched within a private wooded setting with a patio and several spots to dine, relax or gather. An irrigation system, gutter guards and invisible fence are already in place, along with a recently refreshed driveway. Additional improvements include a two-year-old central air system, updated lighting and new kitchen and primary bath countertops, making the home completely move-in ready. The Westbrook location puts you within easy reach of both the Connecticut shoreline and the lower Connecticut River Valley. Beaches, marinas, restaurants, and Old Saybrook's shopping and dining are all nearby, while Essex, downtown Ivoryton, Chester, the Chester-Hadlyme Ferry and the Goodspeed Opera House make for easy day trips. Westbrook's Shore Line East station provides rail service to New Haven with connections to Metro-North and New York City, while nearby I-95 and Route 9 make it easy to head toward New Haven, Hartford or beyond. Tucked away at home, connected when you need to be-85 McVeagh offers a chance to enjoy the space, privacy and pace of life that make this part of Connecticut so special.
Sold for $650,000
Zillow last checked:
Listing updated:
Bought with:
Alexa Scott, RES.0817639
RE/MAX Alliance
Source: Smart MLS,MLS#: 24206332
Price history
| Date | Event | Price |
|---|---|---|
| 10/29/2026 | Sold | $650,000$230/sqft |
Source:  Smart MLS #24206332 Report a problem | ||
| 10/26/2026 | Pending sale | $650,000$230/sqft |
Source: Smart MLS #24206332 Report a problem | ||
| 9/27/2026 | Contingent | $650,000$230/sqft |
Source:  Berkshire Hathaway HomeServices New England Properties #24206332 Report a problem | ||
| 9/11/2026 | Listed for sale | $650,000-7.1%$230/sqft |
Source: Smart MLS #24206332 Report a problem | ||
| 6/15/2026 | Listing removed | $699,900$247/sqft |
Source: Smart MLS #24138789 Report a problem | ||
| 3/14/2026 | Listed for sale | $699,900+72.8%$247/sqft |
Source: Smart MLS #24138789 Report a problem | ||
| 4/25/2003 | Sold | $405,000$143/sqft |
Source: Smart MLS #M9070697 Report a problem | ||
Sell for more on Zillow
Get a Zillow Showcase℠ listing at no additional cost and you could sell for .
$650,800
2% more
+$13,016
With Zillow Showcase(estimated)
