Easy one level living at its finest. Come check out this newly updated home. The home has a newly renovated Kitchen that offers an abundance of cabinet storage and plenty of granite counter space to work with. The home also has new engineered hardwood floors throughout the common areas and laminate floors in the bedrooms. The new sun room is a must see!! Consisting of almost 600 square feet. The sunroom has its own heating and cooling unit to give it that feel of separation as desired. It can be completely closed off to be warmer or cooler than the rest of the home. It also has a set of French doors and a bi fold window that opens into a bar to incorporate the room into the rest of the home. The sun room is within 10 feet of a 99 acre wooded lot and has a vaulted ceiling covered in ship lap lumber to give it that mountain cabin feeling. Water softener system new in 2019. Water filtration system new in 2019. Primary HVAC unit and secondary (sunroom) systems new in 2021. Tankless water heater new in 2022. This is a must see
Sold for $397,500
$397,500
85 Medford Dr, Youngsville, NC 27596
3beds
1,914sqft
Single Family Residence, Residential
Built in 2002
0.62 Acres Lot
$389,900 Zestimate®
$208/sqft
$2,110 Estimated rent
Home value
$389,900
$370,000 - $409,000
$2,110/mo
Zestimate® history
Owner options
List your home for rent
$2,110/mo
Rent Zestimate®
Find your next renter with Zillow Rental Manager. Plus, with online applications, you can quickly screen prospective tenants – for free.
$2,110/mo
Rent Zestimate®
Refinance and save
$2,420/mo
Est. payment
Refinancing to a lower rate could help reduce your monthly payments and save thousands over the life of the loan.
$2,420/mo
Est. payment
Explore your selling options
Work with a Zillow partner agent
Leverage their expertise and Zillow's premium Showcase listings to get your home seen by more buyers.
Get startedList with your own agent
Get your home in front of millions of buyers by listing it on Zillow.
Learn how to do itSell it yourself
Take full control of how buyers see your home on Zillow by listing For Sale by Owner (FSBO).
List your homeWhat's special
Zillow last checked:
Listing updated:
Listed by:
Dennis Hotchkin 919-418-6427,
Find Your Home Realty, LLC,
Amy Sossamon,
Find Your Home Realty, LLC
Bought with:
Dennis Hotchkin, 300283
Find Your Home Realty, LLC
Amy Sossamon, 243478
Find Your Home Realty, LLC
Source: Doorify MLS,MLS#: 10039388
Facts & features
Interior
Bedrooms & bathrooms
- Bedrooms: 3
- Bathrooms: 2
- Full bathrooms: 2
Heating
- Fireplace Insert, Heat Pump, Wall Furnace
Cooling
- Attic Fan, Ceiling Fan(s), Central Air, Heat Pump, Wall Unit(s)
Appliances
- Included: Convection Oven, Dishwasher, Microwave, Plumbed For Ice Maker, Range, Refrigerator, Stainless Steel Appliance(s), Tankless Water Heater, Washer/Dryer, Water Softener, Water Softener Owned
- Laundry: In Garage
Features
- Cathedral Ceiling(s), Ceiling Fan(s), Eat-in Kitchen, Granite Counters, High Ceilings, Kitchen Island, Open Floorplan, Smooth Ceilings, Vaulted Ceiling(s)
- Flooring: Hardwood, Laminate
- Doors: Storm Door(s)
- Windows: Aluminum Frames, Blinds
- Basement: Crawl Space
- Number of fireplaces: 1
- Fireplace features: Propane, Raised Hearth
- Common walls with other units/homes: No Common Walls, No One Above, No One Below
Interior area
- Total structure area: 1,914
- Total interior livable area: 1,914 sqft
- Finished area above ground: 1,914
- Finished area below ground: 0
Property
Parking
- Total spaces: 4
- Parking features: Additional Parking, Concrete, Garage Door Opener, Garage Faces Side
- Attached garage spaces: 2
- Uncovered spaces: 2
Features
- Levels: One
- Stories: 1
- Patio & porch: Deck
- Exterior features: Fenced Yard, Garden
- Pool features: Community
- Spa features: None
- Fencing: Back Yard, Chain Link, Wood
- Has view: Yes
- View description: Forest
Lot
- Size: 0.62 Acres
- Features: Many Trees
Details
- Additional structures: Shed(s)
- Parcel number: 034755
- Special conditions: Seller Licensed Real Estate Professional
Construction
Type & style
- Home type: SingleFamily
- Architectural style: Ranch
- Property subtype: Single Family Residence, Residential
Materials
- Vinyl Siding
- Foundation: Brick/Mortar
- Roof: Shingle
Condition
- New construction: No
- Year built: 2002
Utilities & green energy
- Sewer: Septic Tank
- Water: Public
- Utilities for property: Cable Available, Cable Connected, Electricity Connected, Natural Gas Not Available, Septic Connected, Water Available, Water Connected, Propane, Underground Utilities
Community & HOA
Community
- Features: Pool
- Subdivision: Spencers Gate
HOA
- Has HOA: Yes
- Amenities included: Maintenance Grounds, Pool
- Services included: None
- HOA fee: $39 monthly
Location
- Region: Youngsville
Financial & listing details
- Price per square foot: $208/sqft
- Tax assessed value: $375,560
- Annual tax amount: $2,048
- Date on market: 7/6/2024
- Road surface type: Paved
Price history
| Date | Event | Price |
|---|---|---|
| 9/6/2024 | Sold | $397,500-3%$208/sqft |
Source:  Doorify MLS #10039388 Report a problem Doorify MLS #10039388 Report a problem | ||
| 7/11/2024 | Pending sale | $410,000$214/sqft |
Source: Doorify MLS #10039388 Report a problem | ||
| 7/6/2024 | Listed for sale | $410,000+126.5%$214/sqft |
Source: Doorify MLS #10039388 Report a problem | ||
| 6/28/2017 | Sold | $181,000+1.1%$95/sqft |
Source: Doorify MLS #2127815 Report a problem | ||
| 6/23/2017 | Pending sale | $179,000$94/sqft |
Source: Allen Tate Company/Wake Forest #2127815 Report a problem | ||
| 6/23/2017 | Listed for sale | $179,000+3.5%$94/sqft |
Source: Allen Tate Company/Wake Forest #2127815 Report a problem | ||
| 8/7/2009 | Sold | $173,000-3.8%$90/sqft |
Source: Public Record Report a problem | ||
| 4/3/2009 | Listed for sale | $179,900+4%$94/sqft |
Source: Listhub #1653761 Report a problem | ||
| 8/28/2006 | Sold | $173,000$90/sqft |
Source: Doorify MLS #865673 Report a problem | ||
Public tax history
| Year | Property taxes | Tax assessment |
|---|---|---|
| 2025 | $2,251 +9.1% | $375,560 +7.7% |
| 2024 | $2,063 +0.7% | $348,760 +54.7% |
| 2023 | $2,048 +1.5% | $225,400 |
| 2022 | $2,019 +23.1% | -- |
| 2021 | $1,639 -1.1% | -- |
| 2020 | $1,657 +1.6% | -- |
| 2019 | $1,631 +10.6% | $176,940 |
| 2018 | $1,475 | $176,940 +25.3% |
| 2017 | $1,475 | $141,240 |
| 2016 | $1,475 | $141,240 |
| 2015 | $1,475 +6.7% | $141,240 |
| 2014 | $1,383 | $141,240 |
| 2013 | -- | $141,240 |
| 2012 | -- | $141,240 +9.4% |
| 2011 | -- | $129,071 |
| 2010 | -- | $129,071 |
| 2009 | -- | $129,071 |
| 2008 | -- | $129,071 |
| 2007 | -- | $129,071 |
| 2006 | -- | $129,071 |
| 2005 | -- | $129,071 |
| 2004 | -- | $129,071 +17% |
| 2003 | -- | $110,300 |
Find assessor info on the county website
Neighborhood: 27596
Nearby homes
- $339,2003 bd2 ba1.4k sqft75 Medford Dr, Youngsville, NC 27596Off Market
- $325,0003 bd2 ba1.1k sqft80 Medford Dr, Youngsville, NC 27596Sold
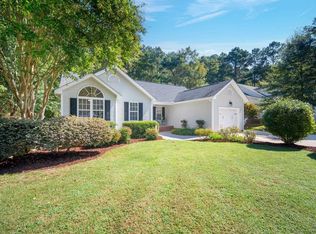
- $377,7003 bd2 ba1.5k sqft65 Medford Dr, Youngsville, NC 27596Off Market
- $488,5004 bd3 ba2.5k sqft70 Medford Dr, Youngsville, NC 27596Off Market

- $293,1003 bd2 ba1.2k sqft90 Medford Dr, Youngsville, NC 27596Off Market
- $322,5003 bd2 ba1.3k sqft55 Medford Dr, Youngsville, NC 27596Sold
- $415,0003 bd3 ba2.5k sqft120 Castlerock Dr, Youngsville, NC 27596Off Market
- $330,0003 bd2 ba1.2k sqft60 Medford Dr, Youngsville, NC 27596Sold
Nearby schools
GreatSchools rating
- 8/10Royal ElementaryGrades: PK-5Distance: 3.7 mi
- 3/10Bunn MiddleGrades: 6-8Distance: 6.1 mi
- 4/10Bunn HighGrades: 9-12Distance: 6.8 mi
Schools provided by the listing agent
- Elementary: Franklin - Royal
- Middle: Franklin - Bunn
- High: Franklin - Bunn
Source: Doorify MLS. This data may not be complete. We recommend contacting the local school district to confirm school assignments for this home.
Get a cash offer in 3 minutes
Find out how much your home could sell for in as little as 3 minutes with a no-obligation cash offer.
Estimated market value
$389,900
Get a cash offer in 3 minutes
Find out how much your home could sell for in as little as 3 minutes with a no-obligation cash offer.
Estimated market value
$389,900
- North Carolina
- Franklin County
- Youngsville
- 27596
- 85 Medford Dr
Nearby cities
Nearby zip codes
Other Youngsville Topics
