Exceptional Center Hall Colonial on a 1 1/2-acre lot located in the gorgeous community of Fox Creek Estates!!! The first floor of this lovely home offers a spacious entry foyer, front living room, formal dining room with crown molding and chair rail, huge great room w/vaulted wainscot ceiling and built-in custom shelves (fireplace has pellet stove insert), ultra-modern kitchen w/island, breakfast area (French door to deck), a fabulous mudroom/laundry room w/sink and plenty of storage. A den/office and half bath are also on this level. A split staircase provides access to the 2nd floor which offers opulent master suite w/spa-like bath, 2 walk-in closets and a sitting room. Three other bedrooms and a full bath complete the upstairs. The lower level is nicely-finished and offers a media/entertainment room, as well as a spacious multi-purpose room. The grounds are beautiful and private and bordered by preserved farmland to the rear. There is still time to enjoy mild weather on the beautiful covered deck w/ceiling fan. The current owner has installed raised garden beds to enjoy summer's bounty. New whole house generator! SHOWINGS BEGIN on Saturday, 9/16/23 at 10 AM. Public Open House on Saturday, 9/16/23 from Noon to 2 PM.
Sold for $724,900
Street View
$724,900
85 Melchor Dr, Easton, PA 18042
4beds
4,899sqft
Single Family Residence
Built in 2003
1.54 Acres Lot
$828,100 Zestimate®
$148/sqft
$4,027 Estimated rent
Home value
$828,100
$787,000 - $870,000
$4,027/mo
Zestimate® history
Owner options
List your home for rent
$4,027/mo
Rent Zestimate®
Find your next renter with Zillow Rental Manager. Plus, with online applications, you can quickly screen prospective tenants – for free.
$4,027/mo
Rent Zestimate®
Refinance and save
$5,674/mo
Est. payment
Refinancing to a lower rate could help reduce your monthly payments and save thousands over the life of the loan.
$5,674/mo
Est. payment
Explore your selling options
Work with a Zillow partner agent
Leverage their expertise and Zillow's premium Showcase listings to get your home seen by more buyers.
Get startedList with your own agent
Get your home in front of millions of buyers by listing it on Zillow.
Learn how to do itSell it yourself
Take full control of how buyers see your home on Zillow by listing For Sale by Owner (FSBO).
List your homeWhat's special
Ultra-modern kitchenExceptional center hall colonialChair railHalf bathCrown moldingSpacious multi-purpose roomOpulent master suite
Zillow last checked:
Listing updated:
Listed by:
Lori J. Campbell 610-360-2413,
Coldwell Banker Heritage R E
Bought with:
Meredith F. Campbell, RS344337
Coldwell Banker Heritage R E
Source: GLVR,MLS#: 723077 Originating MLS: Lehigh Valley MLS
Originating MLS: Lehigh Valley MLSFacts & features
Interior
Bedrooms & bathrooms
- Bedrooms: 4
- Bathrooms: 3
- Full bathrooms: 2
- 1/2 bathrooms: 1
Rooms
- Room types: Den, Office
Heating
- Forced Air, Propane, Pellet Stove, Zoned
Cooling
- Central Air, Ceiling Fan(s), Zoned
Appliances
- Included: Built-In Oven, Dryer, Dishwasher, Gas Cooktop, Disposal, Microwave, Propane Water Heater, Refrigerator, Self Cleaning Oven, Water Purifier, Washer
- Laundry: Main Level
Features
- Breakfast Area, Dining Area, Separate/Formal Dining Room, Entrance Foyer, Game Room, Home Office, Kitchen Island, Mud Room, Family Room Main Level, Traditional Floorplan, Utility Room, Vaulted Ceiling(s), Walk-In Closet(s)
- Flooring: Carpet, Hardwood, Tile
- Basement: Full,Partially Finished,Rec/Family Area
- Has fireplace: Yes
- Fireplace features: Family Room
Interior area
- Total interior livable area: 4,899 sqft
- Finished area above ground: 3,599
- Finished area below ground: 1,300
Property
Parking
- Total spaces: 3
- Parking features: Attached, Driveway, Garage, Off Street, On Street, Garage Door Opener
- Attached garage spaces: 3
- Has uncovered spaces: Yes
Features
- Stories: 2
- Patio & porch: Covered, Deck
- Exterior features: Deck, Fire Pit, Shed, Propane Tank - Leased
- Fencing: Invisible
- Has view: Yes
- View description: Hills, Valley
Lot
- Size: 1.54 Acres
- Dimensions: 1.54 acres
- Features: Flat, Views
Details
- Additional structures: Shed(s)
- Parcel number: P9 8 12H 0836
- Zoning: A
- Special conditions: None
Construction
Type & style
- Home type: SingleFamily
- Architectural style: Colonial
- Property subtype: Single Family Residence
Materials
- Stone Veneer, Vinyl Siding
- Roof: Asphalt,Fiberglass
Condition
- Year built: 2003
Utilities & green energy
- Electric: 200+ Amp Service, Circuit Breakers, Generator
- Sewer: Septic Tank
- Water: Well
Community & HOA
Community
- Security: Security System, Smoke Detector(s)
- Subdivision: Fox Creek
HOA
- Has HOA: Yes
- HOA fee: $900 annually
Location
- Region: Easton
Financial & listing details
- Price per square foot: $148/sqft
- Tax assessed value: $141,900
- Annual tax amount: $10,346
- Date on market: 9/19/2025
- Cumulative days on market: 3 days
- Listing terms: Cash,Conventional
- Ownership type: Fee Simple
- Road surface type: Paved
Price history
| Date | Event | Price |
|---|---|---|
| 11/1/2023 | Sold | $724,900$148/sqft |
Source:  GLVR #723077 Report a problem GLVR #723077 Report a problem | ||
| 9/18/2023 | Pending sale | $724,900$148/sqft |
Source: GLVR #723077 Report a problem | ||
| 9/14/2023 | Listed for sale | $724,900+28.3%$148/sqft |
Source: GLVR #723077 Report a problem | ||
| 3/17/2020 | Sold | $565,000-1.7%$115/sqft |
Source: GLVR #631437 Report a problem | ||
| 1/16/2020 | Listed for sale | $575,000+27.4%$117/sqft |
Source: ME Outlook Realty LLC T/A #631437 Report a problem | ||
| 10/16/2003 | Sold | $451,185$92/sqft |
Source: Public Record Report a problem | ||
Public tax history
| Year | Property taxes | Tax assessment |
|---|---|---|
| 2025 | $10,432 +0.8% | $141,900 |
| 2024 | $10,347 +0.4% | $141,900 |
| 2023 | $10,305 | $141,900 |
| 2022 | $10,305 +515.4% | $141,900 |
| 2021 | $1,674 | $141,900 |
| 2020 | $1,674 | $141,900 |
| 2018 | $1,674 | $141,900 |
| 2017 | -- | $141,900 |
| 2016 | -- | $141,900 |
| 2015 | -- | $141,900 |
| 2014 | -- | $141,900 |
| 2013 | -- | $141,900 |
| 2012 | -- | $141,900 |
| 2011 | -- | $141,900 |
| 2010 | -- | $141,900 +21.3% |
| 2004 | -- | $117,000 |
Find assessor info on the county website
Neighborhood: 18042
Nearby homes
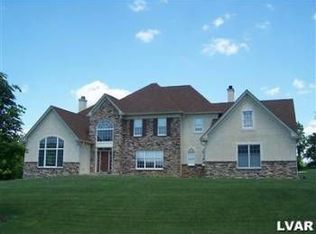
- $1,053,3004 bd4 ba5k sqft105 Fox Run, Easton, PA 18042Off Market
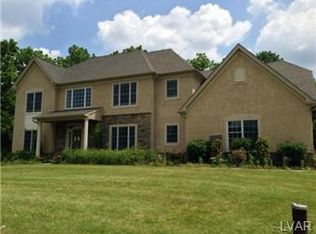
- $869,5004 bd4 ba4.4k sqft75 Melchor Dr, Easton, PA 18042Off Market
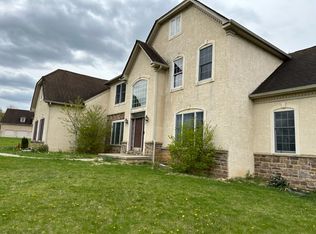
- $4,5005 bd4 ba4.8k sqft122 Fox Run Run, Easton, PA 18042For Rent
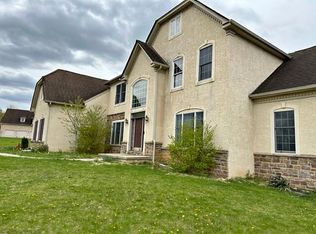
- $4,2005 bd4 ba4.1k sqft124 Fox Run Run, Easton, PA 18042For Rent
- $746,7004 bd2 ba3.4k sqft80 Melchor Dr, Easton, PA 18042Off Market
- $1,117,6005 bd5 ba6.2k sqft110 Fox Run, Easton, PA 18042Off Market
- $874,9004 bd4 ba3.8k sqft115 Fox Run, Easton, PA 18042For Sale
- $887,1004 bd3 ba4.5k sqft70 Melchor Dr, Easton, PA 18042Off Market
Nearby schools
GreatSchools rating
- 9/10Williams Township El SchoolGrades: K-4Distance: 1.5 mi
- 4/10Wilson Area Intermediate SchoolGrades: 5-8Distance: 3.6 mi
- 7/10Wilson Area High SchoolGrades: 9-12Distance: 4.5 mi
Schools provided by the listing agent
- Elementary: Williams Township
- Middle: Wilson Intermediate
- High: Wilson Area
- District: Wilson
Source: GLVR. This data may not be complete. We recommend contacting the local school district to confirm school assignments for this home.
Get a cash offer in 3 minutes
Find out how much your home could sell for in as little as 3 minutes with a no-obligation cash offer.
Estimated market value
$828,100
Get a cash offer in 3 minutes
Find out how much your home could sell for in as little as 3 minutes with a no-obligation cash offer.
Estimated market value
$828,100
- Pennsylvania
- Northampton County
- Easton
- 18042
- 85 Melchor Dr
Nearby cities
Nearby neighborhoods
Nearby zip codes
Other Easton Topics
