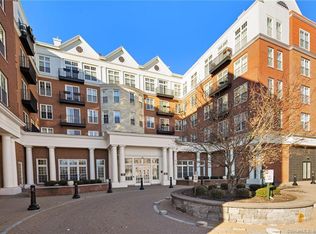
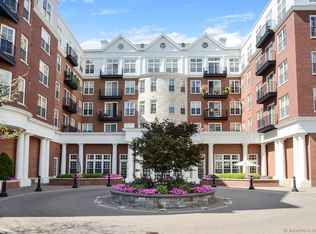

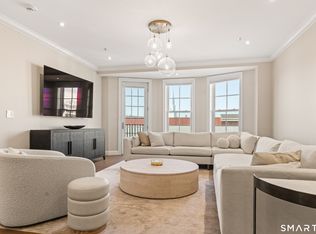
VIEWS & LUXURY AT ITS FINEST in the heart of West Hartford’s beloved Blue Back Square! With everything at your fingertips, including a front desk service to greet you and your guests, you will want for nothing! This exquisite home offers high-end touches and finishes, soaring ceilings, 1,540 sqft, 2 generous bedrooms with their own private full bathrooms. Living room with fireplace, custom-built entertainment center, sliders to a private balcony. Chef’s kitchen with Granite countertops, Subzero refrigerator & Wolf gas stove with spider burners. Half bath for your guests. Office with built-in’s. Welcoming roomy foyer. There is a front desk concierge service 7 days a week, two large common rooms for reading or socializing and a reservable kitchen for entertaining. Centrally located between NYC, Boston, Providence, international airports & major highways. Only moments away to West Hartford Center, Blue Back Square shops & restaurants, Rockledge Golf Course, private and public schools, medical facilities, and more! $37k in upgrades: New Hardwoods throughout, foyer Chandelier, bedroom ceiling light/fan all in '21, & New HVAC '23. Est. monthly gas bill $67 & Est. monthly electric bill $115. Schedule your showing today and prepare to be impressed by all that this location has to offer.
Sold for $765,000
$765,000
85 Memorial Road #513, West Hartford, CT 06107
2beds
1,540sqft
Condominium
Built in 2007
-- sqft lot
$920,500 Zestimate®
$497/sqft
$6,282 Estimated rent
Home value
$920,500
$856,000 - $1.00M
$6,282/mo
Zestimate® history
Owner options
List your home for rent
$6,282/mo
Rent Zestimate®
Find your next renter with Zillow Rental Manager. Plus, with online applications, you can quickly screen prospective tenants – for free.
$6,282/mo
Rent Zestimate®
Refinance and save
$5,367/mo
Est. payment
Refinancing to a lower rate could help reduce your monthly payments and save thousands over the life of the loan.
$5,367/mo
Est. payment
Explore your selling options
Work with a Zillow partner agent
Leverage their expertise and Zillow's premium Showcase listings to get your home seen by more buyers.
Get startedList with your own agent
Get your home in front of millions of buyers by listing it on Zillow.
Learn how to do itSell it yourself
Take full control of how buyers see your home on Zillow by listing For Sale by Owner (FSBO).
List your homeWhat's special
Front desk concierge serviceFront desk servicePrivate and public schoolsFoyer chandelierMedical facilitiesBlue back square shopsBlue back square
Zillow last checked:
Listing updated:
Listed by:
Jacek Mikolajczyk Team,
Jacek Mikolajczyk 860-874-6646,
Berkshire Hathaway NE Prop. 860-677-4949
Bought with:
Mirya Catanzaro, RES.0824785
Berkshire Hathaway NE Prop.
Source: Smart MLS,MLS#: 170624474
Facts & features
Interior
Bedrooms & bathrooms
- Bedrooms: 2
- Bathrooms: 3
- Full bathrooms: 2
- 1/2 bathrooms: 1
Primary bedroom
- Features: Ceiling Fan(s), Full Bath, Walk-In Closet(s), Hardwood Floor
- Level: Main
- Area: 213.14 Square Feet
- Dimensions: 12.11 x 17.6
Bedroom
- Features: Ceiling Fan(s), Full Bath
- Level: Main
- Area: 162.26 Square Feet
- Dimensions: 12.2 x 13.3
Primary bathroom
- Features: Granite Counters, Double-Sink, Full Bath, Stall Shower, Whirlpool Tub, Tile Floor
- Level: Main
- Area: 105.86 Square Feet
- Dimensions: 7.9 x 13.4
Bathroom
- Features: Full Bath, Tub w/Shower, Tile Floor
- Level: Main
- Area: 39.11 Square Feet
- Dimensions: 5.5 x 7.11
Bathroom
- Features: Half Bath, Tile Floor
- Level: Main
- Area: 18.33 Square Feet
- Dimensions: 6.11 x 3
Dining room
- Features: High Ceilings, Combination Liv/Din Rm, Dining Area, Hardwood Floor
- Level: Main
- Area: 163.77 Square Feet
- Dimensions: 10.3 x 15.9
Kitchen
- Features: High Ceilings, Breakfast Bar, Granite Counters, Hardwood Floor
- Level: Main
- Area: 243.75 Square Feet
- Dimensions: 12.5 x 19.5
Living room
- Features: High Ceilings, Balcony/Deck, Built-in Features, Entertainment Center, Gas Log Fireplace, Hardwood Floor
- Level: Main
- Area: 144.69 Square Feet
- Dimensions: 9.1 x 15.9
Office
- Features: Bookcases, Built-in Features, Hardwood Floor
- Level: Main
- Area: 116.58 Square Feet
- Dimensions: 8.7 x 13.4
Heating
- Forced Air, Electric, Natural Gas
Cooling
- Ceiling Fan(s), Central Air
Appliances
- Included: Cooktop, Gas Range, Oven/Range, Microwave, Refrigerator, Subzero, Dishwasher, Disposal, Washer, Dryer, Wine Cooler, Gas Water Heater
- Laundry: Main Level
Features
- Sound System, Wired for Data, Elevator, Open Floorplan, Entrance Foyer, Smart Thermostat, Wired for Sound
- Doors: French Doors
- Windows: Thermopane Windows
- Basement: Shared Basement,Concrete,Storage Space
- Attic: None
- Number of fireplaces: 1
- Fireplace features: Insert
- Common walls with other units/homes: End Unit
Interior area
- Total structure area: 1,540
- Total interior livable area: 1,540 sqft
- Finished area above ground: 1,540
Property
Parking
- Total spaces: 2
- Parking features: Garage, Off Street, Assigned
- Garage spaces: 2
Features
- Stories: 1
- Patio & porch: Patio
- Exterior features: Balcony, Rain Gutters, Lighting, Sidewalk
- Has view: Yes
- View description: City
Lot
- Features: Cul-De-Sac, Level
Details
- Parcel number: 2565253
- Zoning: SDD/BC
- Other equipment: Intercom, Entertainment System
Construction
Type & style
- Home type: Condo
- Property subtype: Condominium
- Attached to another structure: Yes
Materials
- Brick
Condition
- New construction: No
- Year built: 2007
Utilities & green energy
- Sewer: Public Sewer
- Water: Public
Green energy
- Energy efficient items: Ridge Vents, Windows
Community & HOA
Community
- Features: Health Club, Library, Medical Facilities, Park, Playground, Private School(s), Public Rec Facilities, Shopping/Mall
- Subdivision: Elmwood
HOA
- Has HOA: Yes
- Amenities included: Elevator(s), Guest Parking, Security, Management
- Services included: Front Desk Receptionist, Security, Maintenance Grounds, Trash, Snow Removal, Water
- HOA fee: $756 monthly
Location
- Region: West Hartford
Financial & listing details
- Price per square foot: $497/sqft
- Tax assessed value: $466,690
- Annual tax amount: $19,097
- Date on market: 5/3/2024
- Exclusions: Inclusion Exclusion
Price history
| Date | Event | Price |
|---|---|---|
| 5/1/2024 | Sold | $765,000-4.3%$497/sqft |
Source:  Smart MLS #170624474 Report a problem Smart MLS #170624474 Report a problem | ||
| 5/1/2024 | Pending sale | $799,000$519/sqft |
Source: Smart MLS #170624474 Report a problem | ||
| 4/10/2024 | Contingent | $799,000$519/sqft |
Source:  Berkshire Hathaway HomeServices New England Properties #170624474 Report a problem Berkshire Hathaway HomeServices New England Properties #170624474 Report a problem | ||
| 3/22/2024 | Price change | $799,000-1.4%$519/sqft |
Source: Smart MLS #170624474 Report a problem | ||
| 3/6/2024 | Price change | $810,000-1.8%$526/sqft |
Source: Smart MLS #170624474 Report a problem | ||
| 2/22/2024 | Listed for sale | $825,000+17.9%$536/sqft |
Source: Smart MLS #170624474 Report a problem | ||
| 9/9/2021 | Sold | $700,000+6.1%$455/sqft |
Source: Smart MLS #170387257 Report a problem | ||
| 5/17/2018 | Sold | $660,000-2.2%$429/sqft |
Source: Smart MLS #G10218991 Report a problem | ||
| 1/15/2018 | Price change | $674,900-10%$438/sqft |
Source: William Raveis Real Estate #G10218991 Report a problem | ||
| 9/26/2017 | Price change | $749,900-6.1%$487/sqft |
Source: William Raveis Real Estate #G10218991 Report a problem | ||
| 7/26/2017 | Price change | $799,000-2%$519/sqft |
Source: William Raveis Real Estate #G10218991 Report a problem | ||
| 5/10/2017 | Listed for sale | $815,000-1.8%$529/sqft |
Source: William Raveis Real Estate #G10218991 Report a problem | ||
| 5/27/2008 | Sold | $829,900$539/sqft |
Source: Public Record Report a problem | ||
Public tax history
| Year | Property taxes | Tax assessment |
|---|---|---|
| 2025 | $20,898 +5.7% | $466,690 |
| 2024 | $19,764 +3.5% | $466,690 |
| 2023 | $19,097 +0.6% | $466,690 |
| 2022 | $18,985 -10.4% | $466,690 -6.6% |
| 2021 | $21,196 +0.4% | $499,660 -1.1% |
| 2020 | $21,108 | $504,980 |
| 2019 | $21,108 +2% | $504,980 |
| 2018 | $20,704 +1.2% | $504,980 +1.3% |
| 2017 | $20,449 +23.7% | $498,260 +15.5% |
| 2015 | $16,533 +2.5% | $431,550 |
| 2014 | $16,127 +2.9% | $431,550 |
| 2013 | $15,665 +1.5% | $431,550 |
| 2012 | $15,428 -25.2% | $431,550 -17.5% |
| 2011 | $20,619 +2.8% | $522,800 |
| 2010 | $20,065 +672.9% | $522,800 +646.9% |
| 2008 | $2,596 | $70,000 |
Find assessor info on the county website
Neighborhood: 06107
Nearby homes
- $713,0002 bd2 ba1.4k sqft85 Memorial Rd APT 204, West Hartford, CT 06107Sold
- $750,0002 bd2 ba1.2k sqft85 Memorial Rd APT 203, West Hartford, CT 06107Sold
- $530,0001 bd1 ba1k sqft85 Memorial Rd APT 202, West Hartford, CT 06107Sold
- $759,9002 bd2 ba1.3k sqft85 Memorial Rd APT 411, West Hartford, CT 06107For Sale
- $760,0002 bd2 ba1.3k sqft85 Memorial Rd APT 313, West Hartford, CT 06107Sold
- $530,0001 bd1 ba1k sqft85 Memorial Rd APT 302, West Hartford, CT 06107Sold
- $775,0002 bd2 ba1.4k sqft85 Memorial Rd APT 301, West Hartford, CT 06107Sold
- $795,0002 bd2 ba1.3k sqft85 Memorial Rd APT 512, West Hartford, CT 06107Sold
Nearby schools
GreatSchools rating
- 9/10Braeburn SchoolGrades: K-5Distance: 1 mi
- 7/10Sedgwick Middle SchoolGrades: 6-8Distance: 0.9 mi
- 9/10Conard High SchoolGrades: 9-12Distance: 1.7 mi


Get pre-qualified for a loan
At Zillow Home Loans, we can pre-qualify you in as little as 5 minutes with no impact to your credit score.An equal housing lender. NMLS #10287.
Sell for more on Zillow
Get a Zillow Showcase℠ listing at no additional cost and you could sell for .
$920,500
2% more
+$18,410
With Zillow Showcase(estimated)
$938,910
- Connecticut
- Hartford County
- West Hartford
- 06107
- 85 Memorial Road Unit 513
Nearby cities
Nearby zip codes
Other West Hartford Topics
