Welcome to the Riverwalk. End Unit, with natural sunlight, vaulted ceilings. Open floor plan, and Phase 3 additional parking in the rear. Living room/dining room, 2 bedrooms, with private master bath. 2 full baths, EIK and loft overlooking to below. 2nd floor unit with private balcony. Gourmet kitchen, ss appliances, central air. Ceiling fans, blinds, fixtures, additional hi hats throughout, front light smart switch as well as balcony. Alarm system all set up throughout, all you need to do is add the ADT service. Indoor camera all included. Everything at your finger tips. Very close to the Great South Bay. and all the added amenities the Village has to offer. Restaurants, shops, theatre, YMCA, community center Railroad. DONT MISS THIS ONE!, Additional information: Interior Features:Efficiency Kitchen,Lr/Dr
Sold for $555,000
$555,000
85 Millie #85, Patchogue, NY 11772
2beds
1,642sqft
Condominium, Residential
Built in 2015
-- sqft lot
$622,100 Zestimate®
$338/sqft
$3,752 Estimated rent
Home value
$622,100
$591,000 - $653,000
$3,752/mo
Zestimate® history
Owner options
List your home for rent
$3,752/mo
Rent Zestimate®
Find your next renter with Zillow Rental Manager. Plus, with online applications, you can quickly screen prospective tenants – for free.
$3,752/mo
Rent Zestimate®
Refinance and save
$4,150/mo
Est. payment
Refinancing to a lower rate could help reduce your monthly payments and save thousands over the life of the loan.
$4,150/mo
Est. payment
Explore your selling options
Work with a Zillow partner agent
Leverage their expertise and Zillow's premium Showcase listings to get your home seen by more buyers.
Get startedList with your own agent
Get your home in front of millions of buyers by listing it on Zillow.
Learn how to do itSell it yourself
Take full control of how buyers see your home on Zillow by listing For Sale by Owner (FSBO).
List your homeWhat's special
Zillow last checked:
Listing updated:
Listed by:
Janet Liotta 631-871-2561,
Realty Connect USA L I Inc 631-941-4300
Bought with:
Jean Paniccia, 10401366866
Douglas Elliman Real Estate
Source: OneKey® MLS as distributed by MLS GRID,MLS#: L3550539
Facts & features
Interior
Bedrooms & bathrooms
- Bedrooms: 2
- Bathrooms: 2
- Full bathrooms: 2
Bedroom 1
- Description: 2nd bedroom
- Level: Second
Bathroom 1
- Description: Hall Bath
- Level: Second
Bathroom 2
- Description: master bath
- Level: Second
Other
- Description: master bedroom
- Level: Second
Other
- Description: Loft, overlook to below. Can be office, den or another bedroom
Dining room
- Description: dining area
- Level: Second
Kitchen
- Description: EIK
- Level: Second
Laundry
- Description: laundry area, stackable
- Level: Second
Living room
- Description: living room
- Level: Second
Heating
- Forced Air
Cooling
- Central Air
Appliances
- Included: Dishwasher, Dryer, ENERGY STAR Qualified Appliances, Refrigerator, Washer, Gas Water Heater
- Laundry: Washer/Dryer Hookup
Features
- Ceiling Fan(s), Cathedral Ceiling(s), Eat-in Kitchen, Entrance Foyer, Granite Counters, Pantry, Primary Bathroom
- Windows: Blinds, Screens
- Has basement: No
- Attic: None
- Common walls with other units/homes: End Unit
Interior area
- Total structure area: 1,642
- Total interior livable area: 1,642 sqft
Property
Parking
- Total spaces: 1
- Parking features: Assigned
- Garage spaces: 1
Features
- Levels: Two
- Exterior features: Mailbox
- Has view: Yes
- View description: Open
Lot
- Size: 1,184 Square Feet
- Features: Near Public Transit, Near School, Near Shops
Details
- Parcel number: 0204013100200085000
Construction
Type & style
- Home type: Condo
- Architectural style: Other
- Property subtype: Condominium, Residential
Materials
- Vinyl Siding
Condition
- Year built: 2015
Details
- Builder model: CliftonRoe endunit upper
Utilities & green energy
- Water: Public
- Utilities for property: Trash Collection Public
Community & HOA
Community
- Security: Fire Sprinkler System, Security System
- Subdivision: Riverwalk
HOA
- Has HOA: Yes
- Amenities included: Park
- Services included: Maintenance Structure, Snow Removal, Cable TV, Maintenance Grounds, Hot Water, Sewer, Trash, Water, Air Conditioning
- HOA fee: $300 monthly
- HOA phone: 631-270-3095
Location
- Region: Patchogue
Financial & listing details
- Price per square foot: $338/sqft
- Annual tax amount: $7,342
- Date on market: 5/23/2024
- Listing agreement: Exclusive Right To Sell
- Inclusions: , Alarm System, Ceiling Fan, Dishwasher, Dryer, Mailbox, Oven/Range, Refrigerator, Screens, Shades/Blinds, Washer
- Exclusions: Mailbox
Price history
| Date | Event | Price |
|---|---|---|
| 10/15/2024 | Sold | $555,000-1.8%$338/sqft |
Source:  OneKey® MLS as distributed by MLS GRID #L3550539 Report a problem OneKey® MLS as distributed by MLS GRID #L3550539 Report a problem | ||
| 7/3/2024 | Pending sale | $565,000$344/sqft |
Source: OneKey® MLS as distributed by MLS GRID #3550539 Report a problem | ||
| 6/20/2024 | Price change | $565,000-2.6%$344/sqft |
Source: OneKey® MLS as distributed by MLS GRID #3550539 Report a problem | ||
| 5/23/2024 | Listed for sale | $580,000+78.5%$353/sqft |
Source: OneKey® MLS as distributed by MLS GRID #3550539 Report a problem | ||
| 11/28/2014 | Sold | $325,000$198/sqft |
Source: OneKey® MLS as distributed by MLS GRID #L2680315 Report a problem | ||
| 7/20/2014 | Listing removed | $325,000$198/sqft |
Source: Michael F Kelly, REALTOR #2680315 Report a problem | ||
| 6/8/2014 | Listed for sale | $325,000$198/sqft |
Source: Michael F Kelly, REALTOR #2680315 Report a problem | ||
Public tax history
Tax history is unavailable.
Find assessor info on the county website
Neighborhood: 11772
Nearby homes
- $572,500-- bd-- ba-- sqft85 Millie Ct, Patchogue, NY 11772Sold
- $558,8002 bd2 ba1.6k sqft87 Millie Ct, Patchogue, NY 11772Off Market
- $480,000-- bd-- ba-- sqft84 Millie Ct, Patchogue, NY 11772Sold
- $496,000-- bd-- ba-- sqft86 Millie Ct, Patchogue, NY 11772Off Market
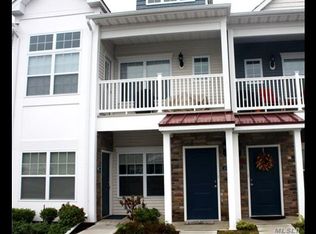
- $525,000-- bd-- ba-- sqft89 Millie Ct, Patchogue, NY 11772Sold
- $498,700-- bd-- ba-- sqft88 Millie Ct, Patchogue, NY 11772Off Market
- $555,000-- bd-- ba-- sqft91 Millie Ct, Patchogue, NY 11772Sold
- $535,0002 bd2 ba1.1k sqft90 Millie Ct, Patchogue, NY 11772Sold
- $574,7002 bd2 ba-- sqft93 Millie Ct, Patchogue, NY 11772Off Market
Nearby schools
GreatSchools rating
- 4/10River Elementary SchoolGrades: PK-5Distance: 0.2 mi
- 6/10South Ocean Middle SchoolGrades: 6-8Distance: 0.4 mi
- 5/10Patchogue Medford High SchoolGrades: 9-12Distance: 3.6 mi
Schools provided by the listing agent
- Elementary: Medford Elementary School
- Middle: South Ocean Middle School
- High: Patchogue-Medford High School
Source: OneKey® MLS as distributed by MLS GRID. This data may not be complete. We recommend contacting the local school district to confirm school assignments for this home.
Get a cash offer in 3 minutes
Find out how much your home could sell for in as little as 3 minutes with a no-obligation cash offer.
Estimated market value
$622,100
Get a cash offer in 3 minutes
Find out how much your home could sell for in as little as 3 minutes with a no-obligation cash offer.
Estimated market value
$622,100
- New York
- Suffolk County
- Patchogue
- 11772
- 85 Millie Unit 85
Nearby cities
Nearby neighborhoods
Nearby zip codes
Other Patchogue Topics
