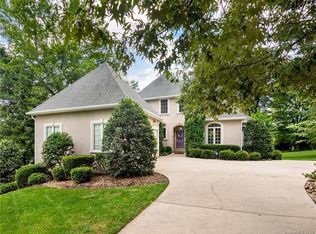
Well-appointed home in sought-after Creekside! Spacious living areas AND spacious bedrooms…all on one level! With ample natural light, this home boasts a large kitchen with center island and pantry; living room with 12ft ceiling; family room with wet bar and fireplace; breakfast nook with covered sitting porch; and a formal dining room with beautiful brass chandelier hung from tray ceiling. Prim BR features tray ceiling, and a connected office/exercise/sitting area with a cozy fireplace and access to the newly built 12x24 deck. Prim bath has jetted tub, tiled shower and double sink vanity. Other bedrooms share a Jack and Jill bath, there is a half bath for your guests and another full bath with tub/shower in the basement. Laundry/Utility Rm is spacious and bright. There's also 2,445 sft of drywalled and unfinished basement, offering additional space for whatever your heart desires...work/play/sewing areas, more bedrooms or living space! Generator included for your peace of mind.
Closed
$793,000
85 Mistletoe Trl, Hendersonville, NC 28791
3beds
2,521sqft
Single Family Residence
Built in 2006
0.4 Acres Lot
$833,700 Zestimate®
$315/sqft
$3,313 Estimated rent
Home value
$833,700
$792,000 - $875,000
$3,313/mo
Zestimate® history
Owner options
List your home for rent
$3,313/mo
Rent Zestimate®
Find your next renter with Zillow Rental Manager. Plus, with online applications, you can quickly screen prospective tenants – for free.
$3,313/mo
Rent Zestimate®
Refinance and save
$4,821/mo
Est. payment
Refinancing to a lower rate could help reduce your monthly payments and save thousands over the life of the loan.
$4,821/mo
Est. payment
Explore your selling options
Work with a Zillow partner agent
Leverage their expertise and Zillow's premium Showcase listings to get your home seen by more buyers.
Get startedList with your own agent
Get your home in front of millions of buyers by listing it on Zillow.
Learn how to do itSell it yourself
Take full control of how buyers see your home on Zillow by listing For Sale by Owner (FSBO).
List your homeWhat's special
Jack and jill bathWet barAmple natural lightCenter islandCovered sitting porchDouble sink vanityJetted tub
Zillow last checked:
Listing updated:
Listed by:
Debbi Merker ncdebbi@gmail.com,
Preferred Realty
Bought with:
Nancy Oberlies
Howard Hanna Beverly-Hanks
Source: Canopy MLS as distributed by MLS GRID,MLS#: 4087837
Facts & features
Interior
Bedrooms & bathrooms
- Bedrooms: 3
- Bathrooms: 4
- Full bathrooms: 3
- 1/2 bathrooms: 1
- Main level bedrooms: 3
Primary bedroom
- Features: Ceiling Fan(s), Computer Niche, Tray Ceiling(s), Walk-In Closet(s)
- Level: Main
- Area: 232.12 Square Feet
- Dimensions: 16' 7" X 14' 0"
Bedroom s
- Level: Main
Bedroom s
- Level: Main
Bathroom half
- Level: Main
Bathroom full
- Level: Main
Bathroom full
- Level: Basement
Bathroom full
- Level: Main
Breakfast
- Level: Main
Dining room
- Level: Main
Family room
- Features: Wet Bar
- Level: Main
Kitchen
- Level: Main
Laundry
- Level: Main
Living room
- Level: Main
Office
- Level: Main
Utility room
- Level: Main
Heating
- Forced Air, Natural Gas
Cooling
- Central Air, Electric
Appliances
- Included: Dishwasher, Disposal, Electric Cooktop, Gas Water Heater, Microwave, Refrigerator, Wall Oven, Washer/Dryer
- Laundry: Utility Room, Inside, Laundry Room, Main Level
Features
- Kitchen Island, Pantry, Tray Ceiling(s)(s), Walk-In Closet(s), Wet Bar
- Flooring: Carpet, Tile, Wood
- Basement: Bath/Stubbed,Daylight,Full,Interior Entry,Unfinished,Walk-Out Access
- Attic: Pull Down Stairs
- Fireplace features: Family Room, Gas, Gas Log, Primary Bedroom
Interior area
- Total structure area: 2,521
- Total interior livable area: 2,521 sqft
- Finished area above ground: 2,521
- Finished area below ground: 0
Property
Parking
- Total spaces: 2
- Parking features: Attached Garage, Garage on Main Level
- Attached garage spaces: 2
Features
- Levels: One
- Stories: 1
- Patio & porch: Covered, Deck, Front Porch, Rear Porch, Side Porch
Lot
- Size: 0.4 Acres
Details
- Parcel number: 9971579
- Zoning: R-10
- Special conditions: Estate
- Other equipment: Generator
Construction
Type & style
- Home type: SingleFamily
- Property subtype: Single Family Residence
Materials
- Stucco, Stone
- Roof: Shingle
Condition
- New construction: No
- Year built: 2006
Utilities & green energy
- Sewer: Public Sewer
- Water: City
Community & HOA
Community
- Features: Walking Trails
- Subdivision: Creekside
HOA
- Has HOA: Yes
- HOA fee: $200 semi-annually
- HOA name: Lary Marler
- HOA phone: 571-335-2252
Location
- Region: Hendersonville
Financial & listing details
- Price per square foot: $315/sqft
- Tax assessed value: $737,500
- Annual tax amount: $7,014
- Date on market: 11/24/2023
- Cumulative days on market: 111 days
- Listing terms: Cash,Conventional,FHA,VA Loan
- Road surface type: Concrete, Paved
Price history
| Date | Event | Price |
|---|---|---|
| 4/10/2024 | Sold | $793,000-2.2%$315/sqft |
Source:  Canopy MLS as distributed by MLS GRID #4087837 Report a problem Canopy MLS as distributed by MLS GRID #4087837 Report a problem | ||
| 3/11/2024 | Price change | $810,999-4.5%$322/sqft |
Source: Canopy MLS as distributed by MLS GRID #4087837 Report a problem | ||
| 11/24/2023 | Listed for sale | $849,500+1048%$337/sqft |
Source: Canopy MLS as distributed by MLS GRID #4087837 Report a problem | ||
| 8/9/2005 | Sold | $74,000$29/sqft |
Source: Public Record Report a problem | ||
Public tax history
| Year | Property taxes | Tax assessment |
|---|---|---|
| 2025 | $7,014 | $737,500 |
| 2024 | $7,014 +3.3% | $737,500 |
| 2023 | $6,792 +23.5% | $737,500 +45% |
| 2022 | $5,499 | $508,700 |
| 2021 | -- | $508,700 |
| 2020 | $5,346 | $508,700 |
| 2019 | $5,346 | $508,700 +9.8% |
| 2018 | -- | $463,200 |
| 2017 | $2,617 | $463,200 |
| 2016 | -- | $463,200 |
| 2015 | -- | $463,200 -1.4% |
| 2014 | -- | $469,600 |
| 2013 | -- | $469,600 |
| 2012 | -- | $469,600 |
| 2011 | -- | $469,600 -11.1% |
| 2010 | -- | $528,100 |
| 2009 | -- | $528,100 |
| 2008 | -- | $528,100 |
| 2007 | -- | $528,100 +28.1% |
| 2006 | -- | $412,300 |
Find assessor info on the county website
Neighborhood: 28791
Nearby homes
- $833,2004 bd4 ba4k sqft105 Mistletoe Trl, Hendersonville, NC 28791Off Market
- $688,7003 bd2 ba2.1k sqft55 Mistletoe Trl, Hendersonville, NC 28791Off Market
- $673,2004 bd3 ba2.4k sqft104 Bowenterra Dr, Hendersonville, NC 28791Off Market
- $676,6003 bd3 ba2.4k sqft120 Bowenterra Dr, Hendersonville, NC 28791Off Market
- $731,2003 bd2 ba2.8k sqft70 Bowenterra Dr, Hendersonville, NC 28791Off Market
- $796,2003 bd3 ba-- sqft70 Bowen Terra Dr, Hendersonville, NC 28791Off Market
- $631,7003 bd2 ba-- sqft120 Bowen Terra Dr, Hendersonville, NC 28791Off Market
- $847,7004 bd4 ba4.3k sqft100 Mistletoe Trl, Hendersonville, NC 28791Off Market
Nearby schools
GreatSchools rating
- 9/10Hendersonville ElementaryGrades: K-5Distance: 2.1 mi
- 5/10Hendersonville MiddleGrades: 6-8Distance: 2.2 mi
- 7/10Hendersonville HighGrades: 9-12Distance: 2.6 mi
Schools provided by the listing agent
- Elementary: Bruce Drysdale
- Middle: Hendersonville
- High: Hendersonville
Source: Canopy MLS as distributed by MLS GRID. This data may not be complete. We recommend contacting the local school district to confirm school assignments for this home.
Get a cash offer in 3 minutes
Find out how much your home could sell for in as little as 3 minutes with a no-obligation cash offer.
Estimated market value
$833,700
Get a cash offer in 3 minutes
Find out how much your home could sell for in as little as 3 minutes with a no-obligation cash offer.
Estimated market value
$833,700
- North Carolina
- Henderson County
- Hendersonville
- 28791
- 85 Mistletoe Trl
Nearby cities
Nearby neighborhoods
Nearby zip codes
Other Hendersonville Topics
