Skip main navigation
Sold for $570,000
  • $570,000

    85 Mitchell Drive, Sound Beach, NY 11789

    3beds
    1,128sqft
    Single Family Residence, Residential
    Built in 1975
    10,454 Square Feet Lot
    $570,600 Zestimate®
    $505/sqft
    $2,709 Estimated rent

    Home value

    $570,600

    $519,000 - $628,000

    $2,709/mo

    Zestimate® history
    Loading
    Loading...

    Owner options

    List your home for rent

    $2,709/mo

    Rent Zestimate®

    Find your next renter with Zillow Rental Manager. Plus, with online applications, you can quickly screen prospective tenants – for free.

    Learn more

    $2,709/mo

    Rent Zestimate®

    Refinance and save

    $3,906/mo

    Est. payment

    Refinancing to a lower rate could help reduce your monthly payments and save thousands over the life of the loan.

    See today's rates

    $3,906/mo

    Est. payment

    Explore your selling options

    Work with a Zillow partner agent

    Leverage their expertise and Zillow's premium Showcase listings to get your home seen by more buyers.

    Get started

    List with your own agent

    Get your home in front of millions of buyers by listing it on Zillow.

    Learn how to do it

    Sell it yourself

    Take full control of how buyers see your home on Zillow by listing For Sale by Owner (FSBO).

    List your home

    What's special

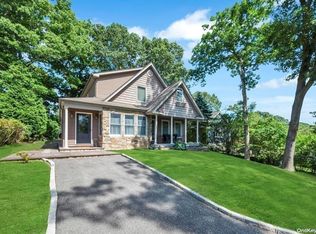
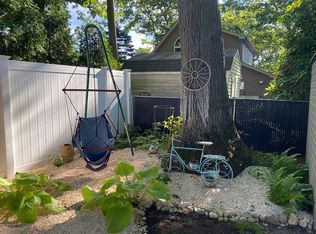

    Welcome to this Fabulous Sun-Filled 3 Bedroom, 1 Bath Ranch nestled in the desirable Sound Beach community located in the Famed Miller Place School District. From the moment you arrive you are greeted by a nicely landscaped property, a fully fenced yard, and an attached 1-car garage, offering both charm and convenience. Step inside to discover a warm and inviting interior featuring hardwood floors, cathedral ceilings, and an abundance of natural light enhanced by three skylights. The spacious living room is the perfect place to relax, highlighted by a cozy wood-burning fireplace that adds character and comfort. The home boasts custom moldings and paint, high hat lighting, ceiling fans, and custom light fixtures throughout, creating a stylish and cohesive design. The large eat-in kitchen is both functional and inviting, featuring white cabinetry, Corian countertops, and ample space for cooking and entertaining. Additional interior highlights include luxury vinyl plank flooring in the bedrooms, Andersen windows, new doors and knobs, central air conditioning, and a built-in internal vacuum system for added convenience. The home also offers a full basement and pull-down attic, providing plenty of storage and additional potential, along with 200-amp electric for modern efficiency. Step outside to enjoy the Trex deck overlooking the backyard, perfect for relaxing or entertaining. Conveniently located 6 minutes away to local beaches, parks, shopping, and dining, this move-in ready home offers the perfect combination of comfort, style, and location. Don’t miss this incredible opportunity—this home won’t last

    Zillow last checked:

    Listing updated:

    Listed by:

    Laura M. Cochran 631-642-6212,

    BERKSHIRE HATHAWAY 631-642-6212

    Bought with:

    Lynda M. Leone GRI CBR, 40LE1022563

    Realty Connect USA LLC

    Source: OneKey® MLS as distributed by MLS GRID,MLS#: 981783MLS Logo

    Facts & features

    Interior

    Bedrooms & bathrooms
    • Bedrooms: 3
    • Bathrooms: 1
    • Full bathrooms: 1
    Heating
    • Hot Water, Oil
    Cooling
    • Central Air
    Appliances
    • Included: Dishwasher, Dryer, Oven, Refrigerator, Washer
    • Laundry: Washer/Dryer Hookup, In Basement
    Features
    • First Floor Bedroom, First Floor Full Bath, Cathedral Ceiling(s), Ceiling Fan(s), Central Vacuum, Chandelier, Eat-in Kitchen, Formal Dining, High Ceilings, Recessed Lighting, Stone Counters, Walk Through Kitchen
    • Flooring: Laminate, Tile, Vinyl
    • Windows: Screens, Skylight(s)
    • Basement: Full,Unfinished
    • Attic: Pull Stairs
    • Number of fireplaces: 1
    • Fireplace features: Wood Burning
    Interior area
    • Total structure area: 1,128
    • Total interior livable area: 1,128 sqft

    Property

    Parking
    • Total spaces: 1
    • Parking features: Attached, Driveway, Garage, On Street
    • Garage spaces: 1
    • Has uncovered spaces: Yes
    Features
    • Patio & porch: Patio
    • Exterior features: Garden, Mailbox, Rain Gutters
    • Fencing: Back Yard
    Lot
    • Size: 10,454 sqft
    • Features: Back Yard, Front Yard, Garden, Landscaped, Near Public Transit, Near Shops
    Details
    • Parcel number: 0200029001200005000
    • Special conditions: None

    Construction

    Type & style
    • Home type: SingleFamily
    • Architectural style: Ranch
    • Property subtype: Single Family Residence, Residential
    Materials
    • Frame, Vinyl Siding
    Condition
    • Actual
    • Year built: 1975

    Utilities & green energy

    • Sewer: Cesspool
    • Water: Public
    • Utilities for property: Cable Available, Electricity Connected, Phone Available, Trash Collection Public, Water Connected

    Community & neighborhood

    Security
    • Security features: Smoke Detector(s)
    Location
    • Region: Sound Beach

    Other

    Other facts
    • Listing agreement: Exclusive Right To Sell

    Price history

    DateEventPrice
    7/3/2026Sold$570,000+0%$505/sqft
    Source: OneKey® MLS as distributed by MLS GRID #981783 Report a problem
    5/13/2026Pending sale$569,996+7.5%$505/sqft
    Source: OneKey® MLS as distributed by MLS GRID #981783 Report a problem
    5/8/2026Listing removed$529,996$470/sqft
    Source: OneKey® MLS as distributed by MLS GRID #981783 Report a problem
    4/21/2026Listed for sale$529,996+55%$470/sqft
    Source: OneKey® MLS as distributed by MLS GRID #981783 Report a problem
    9/11/2019Sold$342,000+2.1%$303/sqft
    Source: OneKey® MLS as distributed by MLS GRID #L3142791 Report a problem
    6/28/2019Listed for sale$334,990+17.5%$297/sqft
    Source: H & G Realty New York #3142791 Report a problem
    5/8/2016Sold$285,000-5%$253/sqft
    Source: OneKey® MLS as distributed by MLS GRID #L2822729 Report a problem
    1/19/2016Listed for sale$299,990$266/sqft
    Source: Pristine Prop Cole & Assoc #2822729 Report a problem

    Public tax history

    YearProperty taxesTax assessment
    2025-- $2,200
    2024-- $2,200
    2023-- $2,200
    2022-- $2,200
    2021-- $2,200
    2020-- $2,200
    2019-- $2,200
    2018-- $2,200
    2017$8,813 $2,200
    2016-- $2,200
    2015-- $2,200
    2014-- $2,200
    2013-- $2,200 -10.2%
    2012-- $2,450
    2011-- $2,450
    2010-- $2,450
    2009-- $2,450
    2008-- $2,450
    2007$6,247 +22.1%$2,450
    2005$5,114 +1.7%$2,450
    2004$5,031 +9.2%$2,450
    2003$4,605 -0.6%$2,450 -5.6%
    2002$4,632 +8.2%$2,595
    2001$4,280 +0.4%$2,595
    2000$4,262 $2,595

    Find assessor info on the county website

    Neighborhood: 11789

    Nearby schools

    GreatSchools rating
    Schools provided by the listing agent
    • Elementary: Andrew Muller Primary School
    • Middle: North Country Road School
    • High: Miller Place High School

    Source: OneKey® MLS as distributed by MLS GRID. This data may not be complete. We recommend contacting the local school district to confirm school assignments for this home.

    Get a cash offer in 3 minutes
    Find out how much your home could sell for in as little as 3 minutes with a no-obligation cash offer.
    Estimated market value
    $570,600
    Get a cash offer in 3 minutes
    Find out how much your home could sell for in as little as 3 minutes with a no-obligation cash offer.
    Estimated market value
    $570,600