Skip main navigation
Sold for $1,130,000
  • $1,130,000

    85 Montecito Vista Dr #5, San Jose, CA 95111

    3beds
    1,953sqft
    Townhouse, Residential
    Built in 2018
    795 Square Feet Lot
    $1,066,200 Zestimate®
    $579/sqft
    $4,235 Estimated rent

    Home value

    $1,066,200

    $1.01M - $1.12M

    $4,235/mo

    Zestimate® history
    Loading
    Loading...

    Owner options

    List your home for rent

    $4,235/mo

    Rent Zestimate®

    Find your next renter with Zillow Rental Manager. Plus, with online applications, you can quickly screen prospective tenants – for free.

    Learn more

    $4,235/mo

    Rent Zestimate®

    Refinance and save

    $7,228/mo

    Est. payment

    Refinancing to a lower rate could help reduce your monthly payments and save thousands over the life of the loan.

    See today's rates

    $7,228/mo

    Est. payment

    Explore your selling options

    Work with a Zillow partner agent

    Leverage their expertise and Zillow's premium Showcase listings to get your home seen by more buyers.

    Get started

    List with your own agent

    Get your home in front of millions of buyers by listing it on Zillow.

    Learn how to do it

    Sell it yourself

    Take full control of how buyers see your home on Zillow by listing For Sale by Owner (FSBO).

    List your home

    What's special

    Social eventsDowntown nightlifeUpstairs laundry roomOpen layoutSmart open layoutSpacious great roomLarge walk-in closets
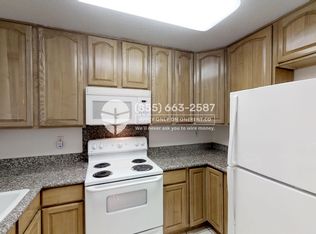
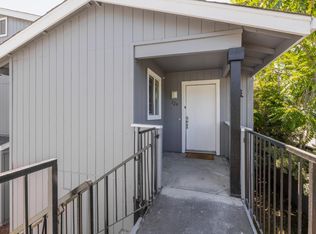
    Welcome to your expansive new home! This light-filled 3-bedroom, 3.5-bathroom home is just 5 years young. Each room boasts its own en-suite bathroom, including a bedroom on the ground floor. Main level has a spacious great room with an open layout, perfect for entertaining. Gather around the oversized granite island, offering ample seating for 4 or more. This south facing home bathes in natural light. Enjoy the convenience of a 2-car side-by-side garage and abundant storage space. Situated within 2 miles of THE PLANT Shopping Center and just minutes from major freeways, ensuring you're minutes away from dining, social events, downtown nightlife, or weekend shopping. This remarkable home has large walk-in closets, a generously sized kitchen pantry, an upstairs laundry room, a reverse osmosis water filtration system, a smart open layout with 1953 sq ft of living space, and budget-friendly monthly HOA fees. Don't let this opportunity slip away - schedule a viewing today!

    Zillow last checked:

    Listing updated:

    Listed by:

    Cristina Wong 01945258 408-582-3897,

    Gentry Real Estate 408-829-2537

    Bought with:

    Liborio Millares, 02028250

    Compass

    Source: MLSListings Inc,MLS#: ML81943091MLS Logo

    Facts & features

    Interior

    Bedrooms & bathrooms
    • Bedrooms: 3
    • Bathrooms: 4
    • Full bathrooms: 3
    • 1/2 bathrooms: 1
    Bedroom
    • Features: GroundFloorBedroom, WalkinCloset
    Bathroom
    • Features: DoubleSinks, Granite, PrimaryStallShowers, FullonGroundFloor, PrimaryOversizedTub
    Dining room
    • Features: DiningArea
    Family room
    • Features: Other
    Kitchen
    • Features: Countertop_Granite, Pantry
    Heating
    • Central Forced Air
    Cooling
    • Central Air
    Appliances
    • Included: Dishwasher, Microwave, Gas Oven/Range, Refrigerator, Water Softener
    • Laundry: Inside
    Interior area
    • Total structure area: 1,953
    • Total interior livable area: 1,953 sqft

    Property

    Parking
    • Total spaces: 2
    • Parking features: Attached
    • Attached garage spaces: 2
    Features
    • Stories: 3
    Lot
    • Size: 795 Square Feet
    Details
    • Parcel number: 45638079
    • Zoning: A-PD
    • Special conditions: Standard

    Construction

    Type & style
    • Home type: Townhouse
    • Property subtype: Townhouse, Residential
    Materials
    • Foundation: Slab
    • Roof: Tile
    Condition
    • New construction: No
    • Year built: 2018

    Utilities & green energy

    • Gas: PublicUtilities
    • Sewer: Public Sewer
    • Water: Public
    • Utilities for property: Public Utilities, Water Public

    Community & HOA

    HOA
    • Has HOA: Yes
    • HOA fee: $289 monthly
    Location
    • Region: San Jose

    Financial & listing details

    • Price per square foot: $579/sqft
    • Tax assessed value: $1,175,652
    • Date on market: 9/25/2023
    • Listing agreement: ExclusiveRightToSell

    Price history

    DateEventPrice
    10/24/2023Sold$1,130,000+2.9%$579/sqft
    Source: MLSListings Inc #ML81943091 Report a problem
    10/5/2023Pending sale$1,098,000$562/sqft
    Source: MLSListings Inc #ML81943091 Report a problem
    9/25/2023Listed for sale$1,098,000-52.3%$562/sqft
    Source: MLSListings Inc #ML81943091 Report a problem
    6/28/2018Sold$2,299,500$1,177/sqft
    Source: Public Record Report a problem

    Public tax history

    YearProperty taxesTax assessment
    2026-- $1,175,652 +2%
    2025$15,524 -11.7%$1,152,600 +2%
    2024$17,579 +54.3%$1,130,000 +34.8%
    2023$11,391 +2.2%$838,119 +2%
    2022$11,150 +3.2%$821,687 +2%
    2021$10,805 +2.6%$805,577 +1%
    2020$10,533 $797,317 +2%
    2019$10,533 +482.2%$781,685 +524.7%
    2018$1,809 $125,134 +2%
    2017-- $122,681
    Find assessor info on the county website

    Neighborhood: Edenvale - Seven Trees

    Nearby schools

    GreatSchools rating
    Schools provided by the listing agent
    • District: FranklinMcKinleyElementary

    Source: MLSListings Inc. This data may not be complete. We recommend contacting the local school district to confirm school assignments for this home.

    Get a cash offer in 3 minutes
    Find out how much your home could sell for in as little as 3 minutes with a no-obligation cash offer.
    Estimated market value
    $1,066,200
    Get a cash offer in 3 minutes
    Find out how much your home could sell for in as little as 3 minutes with a no-obligation cash offer.
    Estimated market value
    $1,066,200